
Search results for "Execute" in Home Design Ideas

 Roost USA Inc.
This is an example of a small modern front porch design with decking and a roof extension.


Find the right local pro for your project




 WatchCity Kitchens LLC
By taking down a wall to the living room and converting the back hallway to a pantry inclusive of the kitchen space, we created a gathering-friendly more functional space for this family that loves to entertain. Auburn stained quarter sawn oak cabinets by Executive Cabinetry, quartz counters by Q by MSI.


 Executive Electronics of Southwest Florida Inc
Home theater - contemporary home theater idea in Miami
 Executive Swimming Pools, Inc
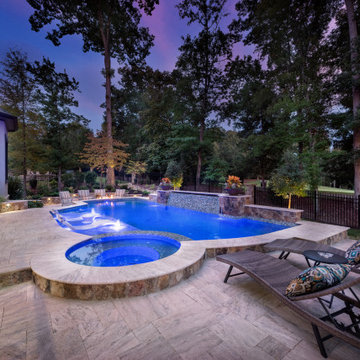
• Freeform pool featuring a raised spa and tanning ledge
• In-floor cleaning system
• Raised wall with water cascade and Scottsdale Fire & Water copper water plantiers
• PebbleSheen in Prism Blue
• Golden Ink travertine paver deck in French pattern
• Lunada Bay glass tile in Tozen Oxygen Natural
• Gas firepit with colored fire glass
• Pentair Colorvision LED bubblers in tanning ledge
• Outdoor Kitchen
 Executive Swimming Pools, Inc
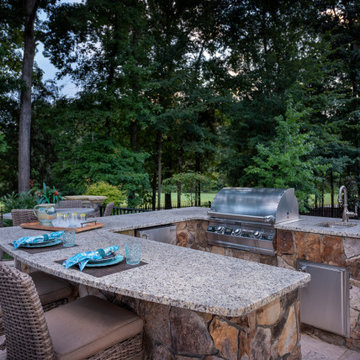
• Freeform pool featuring a raised spa and tanning ledge
• In-floor cleaning system
• Raised wall with water cascade and Scottsdale Fire & Water copper water plantiers
• PebbleSheen in Prism Blue
• Golden Ink travertine paver deck in French pattern
• Lunada Bay glass tile in Tozen Oxygen Natural
• Gas firepit with colored fire glass
• Pentair Colorvision LED bubblers in tanning ledge
• Outdoor Kitchen


 Smith & Sons Renovations & Extensions New Zealand
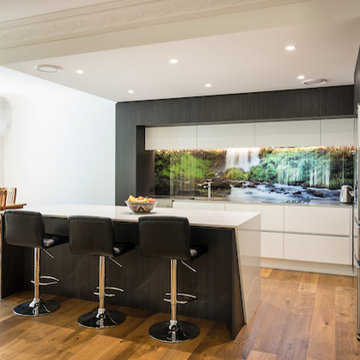
This executive home in the Christchurch Port Hills underwent some major works including the installation of a new kitchen, a new laundry and new media room. Soundproofing was also on the client's wishlist so solutions were found in the installation of new windows and a ventilation system. The exterior cladding and upper level deck and balustratde were also replaced.
Internally a new kitchen and laundry room was designed in conjunction with kitchen designer Nicky Claridge. Contrasting black and white handle-free cabinetry was chosen for the kitchen and an engineered oak floor. A white central bench maintains the black and white theme and provides a central entertaining space and the large wallpaper panel behind the clear splashback completes this kitchen's unique look. The laundry was designed to produce an efficient and functional space with maximum storage.
The new media room included an overhead projection on to a specially imported screen from the US which linked to the client's computer network to allow for gaming as well as movies. The hallway was also painted and specialty wallpaper was chosen for redecoration of a further 2 rooms in the house.
Externally the home was re-clad on the second storey, the existing polystyrene cladding system was removed and replaced with a barrier to provide bracing and sound and air seals. On top of this the large panel James Hardie Oblique board was chosen to give the traditional ship-lap style in keeping with the original building. The decking outside on the upper level balcony was also replaced with a hard wearing and low maintenance synthetic deck material by Outdure. The new balustrade was a bespoke steel to match the traditional look of the building and was manufactured by Christchurch Wrought Iron.
All of the windows were replaced on the upper level of the house. Working with the client and the glass supplier Fairview Windows, the aim was to produce a glass configuration that reduced traffic noise as much as possible. The new windows were installed with sound seals to further reduce sound as much as possible.
A mechanical ventilation system was also installed to allow the internal environment to be well ventilated without opening the windows and doors, creating a quieter and healthier home.
Working with Smith & Sons Christchurch Port Hills to project manage the various renovation works, the client achieved many changes and improvements to their home.


128