
Search results for "Execute" in Home Design Ideas

 Tim Franklin
For the exterior of the home, Franklin chose a deep charcoal grey which elevates the barn to a more modern aesthetic. The pairing of a standing-seam metal roof lends to the simplicity of the design without abandoning its utilitarian roots.
Part of the overall design objective of Franklin's plans called for recycling and reusing as much of the barn's original materials as possible. He executed this outside by creating planters out of barn stone left over from renovation.
photo by: Tim Franklin

 User
Designed by Tim Higbee of Closet Works:
The glass topped desk in light enough to be easily moved against the far wall, opening up floor space to accommodate a queen size Murphy style wall bed that is built-in to a custom wall unit. Opening the coveted wall bed is always a highly anticipated event for everyone in the family.
photo - Cathy Rabeler

 Executive Architectural Millwork
Installed by Planit Construction 516-909-7978
Inspiration for a coastal rooftop deck remodel in New York
Inspiration for a coastal rooftop deck remodel in New York
Find the right local pro for your project


 Executive Developers, LLC
Craftsman style home - Pittsburgh PA
Large arts and crafts concrete front porch photo with a roof extension
Large arts and crafts concrete front porch photo with a roof extension
 Executive Developers, LLC
Entry
Inspiration for a mid-sized craftsman ceramic tile foyer remodel with gray walls
Inspiration for a mid-sized craftsman ceramic tile foyer remodel with gray walls

 Rae Muranski
Desk with metal base, graphite finish. Transparent, tempered and shaped glass top 15 mm th. with cable-hole. Swivelling chest with 3 drawers, equipped with wheels and support in brushed steel. Available in Canaletto walnut wood or, matt laquered* wooden finish with shaped fronts or in wood covered in lacquered glass, latte, nero, fumo finish, with plain fronts.
Dimensions: 78.8" W x 35.4" D x 28.8" H


 Executive Cabinetry
Our Shaker 3" Flat Panel door in Maple with Slate Paint.
Example of a large transitional l-shaped dark wood floor eat-in kitchen design with flat-panel cabinets
Example of a large transitional l-shaped dark wood floor eat-in kitchen design with flat-panel cabinets

 James Hall and Associates, Inc.
Example of a trendy brown tile alcove bathtub design in Seattle with a vessel sink, flat-panel cabinets and medium tone wood cabinets


 Executive Developers, LLC
Craftsman style home - Pittsburgh, PA
Large arts and crafts blue two-story concrete fiberboard exterior home photo with a hip roof
Large arts and crafts blue two-story concrete fiberboard exterior home photo with a hip roof

 Executive Construction Homes
Custom designed entryway designed for our Parade of Homes Foyer- Upgrade available on any of our homes.
Entryway - traditional entryway idea
Entryway - traditional entryway idea

 Executive Stone
2inch blue stone honed finished kitchen countertop.
Eat-in kitchen - mid-sized modern l-shaped eat-in kitchen idea in Los Angeles with an island and limestone countertops
Eat-in kitchen - mid-sized modern l-shaped eat-in kitchen idea in Los Angeles with an island and limestone countertops


 St James Design LLC
Large trendy built-in desk light wood floor and beige floor study room photo in Miami with beige walls and no fireplace
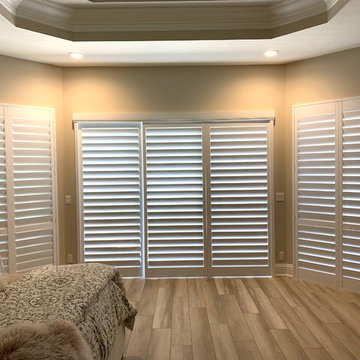


 Executive Window Services
Inspiration for a large timeless red two-story brick gable roof remodel in Dallas
151