
Search results for "Execute" in Home Design Ideas

 Ainslie-Davis Construction
Mark Woods
Staircase - mid-century modern wooden medium tone wood floor staircase idea in Seattle with white walls
Staircase - mid-century modern wooden medium tone wood floor staircase idea in Seattle with white walls

 Executive Landscape
Design ideas for a large transitional partial sun front yard brick formal garden in Detroit for spring.

 Norton Homes
Exceptional custom-built 1 ½ story walkout home on a premier cul-de-sac site in the Lakeview neighborhood. Tastefully designed with exquisite craftsmanship and high attention to detail throughout.
Offering main level living with a stunning master suite, incredible kitchen with an open concept and a beautiful screen porch showcasing south facing wooded views. This home is an entertainer’s delight with many spaces for hosting gatherings. 2 private acres and surrounded by nature.
Find the right local pro for your project


 BDR Executive Custom Homes
Beach style green two-story wood exterior home photo in Grand Rapids with a hip roof


 Executive Developers, LLC
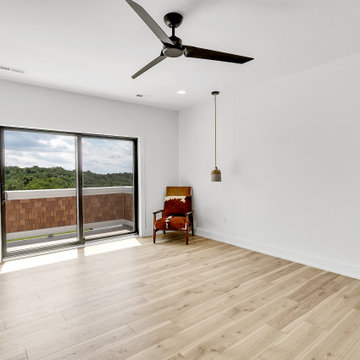
balcony off of master bedroom
Example of a mid-sized danish privacy and mixed material railing balcony design with no cover
Example of a mid-sized danish privacy and mixed material railing balcony design with no cover
 Executive Developers, LLC
cedar covered patio - Pittsburgh PA
Inspiration for a large craftsman backyard stamped concrete patio kitchen remodel with a roof extension
Inspiration for a large craftsman backyard stamped concrete patio kitchen remodel with a roof extension

 Edmunds Studios Photography, Inc.
Interior Design: KarenKempf.com
Builder: LakesideDevelopment.com
Edmunds Studios Photography
Example of a mid-sized cottage freestanding desk medium tone wood floor study room design in Milwaukee
Example of a mid-sized cottage freestanding desk medium tone wood floor study room design in Milwaukee

 User
Small minimalist gender-neutral medium tone wood floor walk-in closet photo in Calgary with flat-panel cabinets and white cabinets


 Executive Cabinetry
's Vogue Square Edge Door Style with Persimmon Veneer.
Large trendy u-shaped light wood floor eat-in kitchen photo with flat-panel cabinets, a double-bowl sink, medium tone wood cabinets, white backsplash, stainless steel appliances, white walls and an island
Large trendy u-shaped light wood floor eat-in kitchen photo with flat-panel cabinets, a double-bowl sink, medium tone wood cabinets, white backsplash, stainless steel appliances, white walls and an island
 Executive Cabinetry
Example of a mid-sized transitional l-shaped medium tone wood floor eat-in kitchen design with flat-panel cabinets, white cabinets, stainless steel appliances, white walls, an island and solid surface countertops

 Paradise Restored Landscaping & Exterior Design
outdoor living space, flagstone hardscaping, retaining wall, bubbler, water feature, pondless, rock garden, Drainage solutions, french drain hidden by dry creek bed

 MAK Design + Build Inc.
The homeowner had custom etched and stained glass to incorporate into various parts of the home. The homeowners are cyclists, and if you look closely you can see the bicycle seat riding through a bamboo forest above the sink.
Dave Adams Photography

 Karin Payson architecture + design
Francis Dzikowski Photography
guest room
Mid-sized transitional light wood floor bedroom photo in New York with white walls
Mid-sized transitional light wood floor bedroom photo in New York with white walls


 Rudloff Custom Builders
This step-down family room features a coffered ceiling and a fireplace with a black slate hearth. We made the fireplace’s surround and mantle to match the raised paneled doors on the built-in storage cabinets on the right. For a unified look and to create a subtle focal point, we added moulding to the rest of the wall and above the fireplace.
Sleek and contemporary, this beautiful home is located in Villanova, PA. Blue, white and gold are the palette of this transitional design. With custom touches and an emphasis on flow and an open floor plan, the renovation included the kitchen, family room, butler’s pantry, mudroom, two powder rooms and floors.
Rudloff Custom Builders has won Best of Houzz for Customer Service in 2014, 2015 2016, 2017 and 2019. We also were voted Best of Design in 2016, 2017, 2018, 2019 which only 2% of professionals receive. Rudloff Custom Builders has been featured on Houzz in their Kitchen of the Week, What to Know About Using Reclaimed Wood in the Kitchen as well as included in their Bathroom WorkBook article. We are a full service, certified remodeling company that covers all of the Philadelphia suburban area. This business, like most others, developed from a friendship of young entrepreneurs who wanted to make a difference in their clients’ lives, one household at a time. This relationship between partners is much more than a friendship. Edward and Stephen Rudloff are brothers who have renovated and built custom homes together paying close attention to detail. They are carpenters by trade and understand concept and execution. Rudloff Custom Builders will provide services for you with the highest level of professionalism, quality, detail, punctuality and craftsmanship, every step of the way along our journey together.
Specializing in residential construction allows us to connect with our clients early in the design phase to ensure that every detail is captured as you imagined. One stop shopping is essentially what you will receive with Rudloff Custom Builders from design of your project to the construction of your dreams, executed by on-site project managers and skilled craftsmen. Our concept: envision our client’s ideas and make them a reality. Our mission: CREATING LIFETIME RELATIONSHIPS BUILT ON TRUST AND INTEGRITY.
Photo Credit: Linda McManus Images

 Executive Craftsman
Large elegant back porch photo in New York with a fire pit, decking and a roof extension

 Executive Stone
Elegant mid-century all limestone bathroom with marble countertop.
Inspiration for a large 1960s master multicolored tile and mosaic tile alcove shower remodel in Los Angeles with an undermount sink and marble countertops
Inspiration for a large 1960s master multicolored tile and mosaic tile alcove shower remodel in Los Angeles with an undermount sink and marble countertops
182