
Search results for "Execute" in Home Design Ideas
 ITALdoors, LLC.
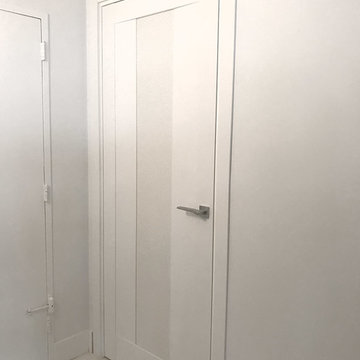
#ITALdoors Modern Collection • Matte White finish • Model: MT47 • Inner Panel: White Weave
Custom Handle
Example of a minimalist home design design in Miami
Example of a minimalist home design design in Miami


Find the right local pro for your project

 AIBD - American Institute of Building Design
The client’s coastal New England roots inspired this Shingle style design for a lakefront lot. With a background in interior design, her ideas strongly influenced the process, presenting both challenge and reward in executing her exact vision. Vintage coastal style grounds a thoroughly modern open floor plan, designed to house a busy family with three active children. A primary focus was the kitchen, and more importantly, the butler’s pantry tucked behind it. Flowing logically from the garage entry and mudroom, and with two access points from the main kitchen, it fulfills the utilitarian functions of storage and prep, leaving the main kitchen free to shine as an integral part of the open living area.
An ARDA for Custom Home Design goes to
Royal Oaks Design
Designer: Kieran Liebl
From: Oakdale, Minnesota



 Custom Surface Solutions
 (www.css-tile.com) - Owner Craig Thompson (512) 430-1215. This project shows the remodel of a small 1950's vintage home master bathroom. 8"" x 18" Calcutta gold marble tile was used on the shower walls and floor wall base and ceramic gray penny tile on the floor. Shower includes curbless pan / floor, dual shower boxes, frameless glass slider, trough duel fixture sink and chrome fixtures.


 Tuckahoe Creek Construction, Inc.
Kip Dawkins
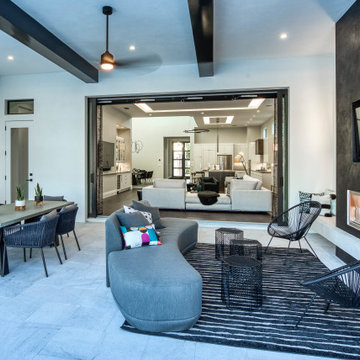
Example of a classic patio design in Richmond with a roof extension
Example of a classic patio design in Richmond with a roof extension


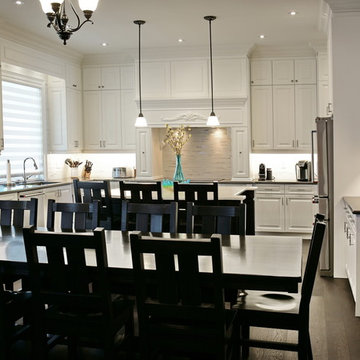

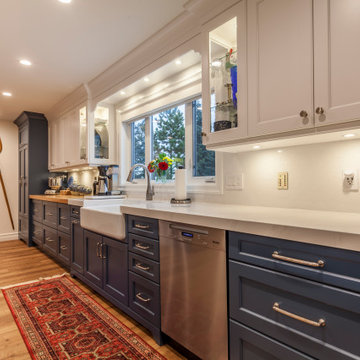

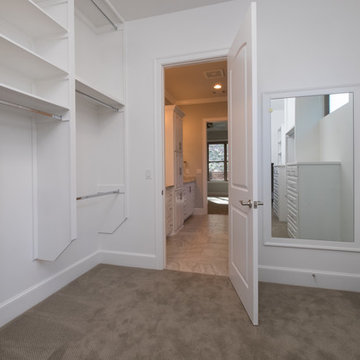

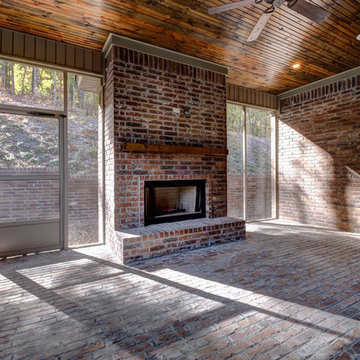
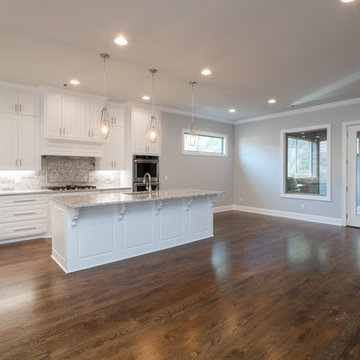
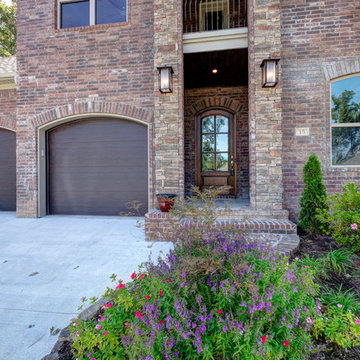
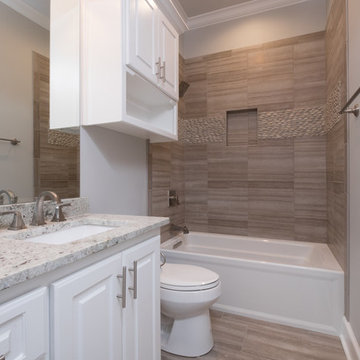

 Executive Window Treatments
Polymer Plantation Shutters
Bypass panels (QTY - 3)
Louver/Blade size - 4 1/2''
Color - White
Hidden tilt operation (no front wand)
Example of a large trendy master vinyl floor and beige floor bedroom design in Orlando with beige walls
Example of a large trendy master vinyl floor and beige floor bedroom design in Orlando with beige walls
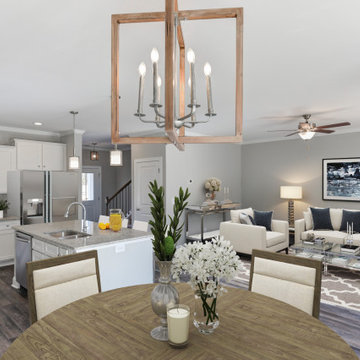
 Executive Construction Homes
The Sanctuary V is only one of the many plans offered in the Classic and Village Series home collection. With incredible standard features and many locations to choose from, the Sanctuary V is perfect for those with growing households. Like every home within this neighborhood, this residence is built with high-quality Mohawk luxury vinyl plank flooring with a welcoming wood appearance throughout the main level. With the family, kitchen, and dining areas all located on the main level of this two-story home, entertaining is made easy and convenient. This home offers 4 spacious secondary bedrooms, one of which is located on the main floor with a shared bath. The master not only includes an airy walk-in closet but also a separate tub and shower.

 Executive Developers, LLC
Craftsman style home by Executive Developers. Features stone and James Hardie shake. Black Pella Windows. Cobblestone trim. Located in Bradford Woods, just outside of Pittsburgh.
198