
Search results for "Execute" in Home Design Ideas


 Executive Developers, LLC
Front elevation
This is an example of a large craftsman concrete front porch design with a roof extension.
This is an example of a large craftsman concrete front porch design with a roof extension.


Find the right local pro for your project

 Clay Construction Inc.
www.clayconstruction.ca
Design ideas for a contemporary landscaping in Vancouver.
Design ideas for a contemporary landscaping in Vancouver.


 Executive Developers, LLC
stained oak U shaped stairwell w/ oak stained railing
Staircase - large craftsman wooden u-shaped wood railing staircase idea with wooden risers
Staircase - large craftsman wooden u-shaped wood railing staircase idea with wooden risers
 Executive Developers, LLC
Finished basement with wet bar
Basement - large craftsman walk-out ceramic tile and gray floor basement idea with gray walls
Basement - large craftsman walk-out ceramic tile and gray floor basement idea with gray walls


 Norton Homes
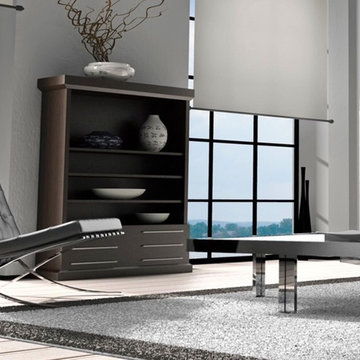
Exceptional custom-built 1 ½ story walkout home on a premier cul-de-sac site in the Lakeview neighborhood. Tastefully designed with exquisite craftsmanship and high attention to detail throughout.
Offering main level living with a stunning master suite, incredible kitchen with an open concept and a beautiful screen porch showcasing south facing wooded views. This home is an entertainer’s delight with many spaces for hosting gatherings. 2 private acres and surrounded by nature.

 Tamarack North
Inspiration for a mid-sized contemporary black one-story mixed siding flat roof remodel in Toronto with a shingle roof
 Executive Developers, LLC
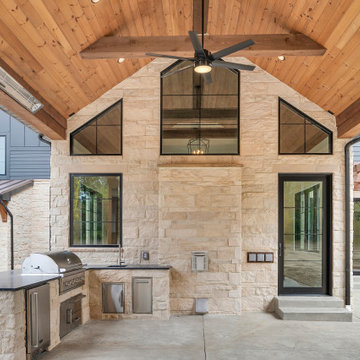
Rear patio showing with wood burning fireplace
Example of a huge mountain style backyard stamped concrete patio kitchen design with a roof extension
Example of a huge mountain style backyard stamped concrete patio kitchen design with a roof extension

 Moss Yaw Design studio
staggered concrete, smooth stucco, and warm slatted cedar define the entry to this mid-century modern courtyard home.
Mid-sized beige one-story mixed siding flat roof photo in Orange County
Mid-sized beige one-story mixed siding flat roof photo in Orange County


 Executive Interiors LLC
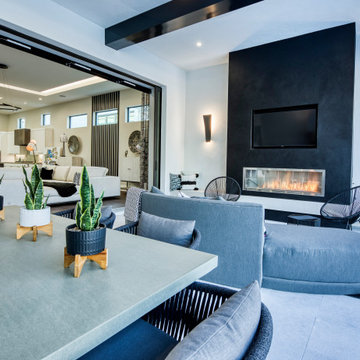
Walk-in closet - large contemporary gender-neutral porcelain tile walk-in closet idea with open cabinets and white cabinets

 Executive Building Group
Beautiful Hamptons style kitchen in our Acreage new home build, built by Executive Building Group.
Example of a mid-sized cottage chic galley dark wood floor and brown floor eat-in kitchen design in Sydney with a double-bowl sink, shaker cabinets, gray cabinets, solid surface countertops, white backsplash, ceramic backsplash, stainless steel appliances, an island and white countertops
Example of a mid-sized cottage chic galley dark wood floor and brown floor eat-in kitchen design in Sydney with a double-bowl sink, shaker cabinets, gray cabinets, solid surface countertops, white backsplash, ceramic backsplash, stainless steel appliances, an island and white countertops
 Executive Developers, LLC
Elevator
Inspiration for a mid-sized timeless medium tone wood floor and brown floor entry hall remodel with blue walls and a medium wood front door
Inspiration for a mid-sized timeless medium tone wood floor and brown floor entry hall remodel with blue walls and a medium wood front door
 ITALdoors, LLC.
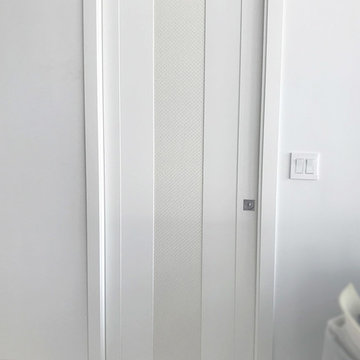
#ITALdoors Modern Collection • Matte White finish • Model: MT47 • Inner Panel: White Weave
Door Type : Pocket Door
Inspiration for a modern home design remodel in Miami
Inspiration for a modern home design remodel in Miami
197