
Search results for "Executing" in Home Design Ideas


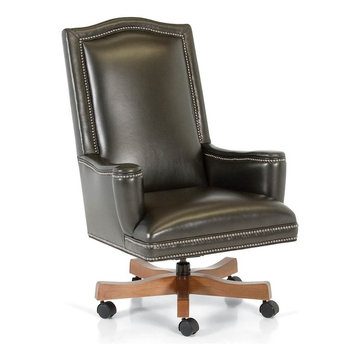
 Wellington's Leather Furniture
High back office seating made from premium cowhide leather.
Inspiration for a mid-sized timeless home office remodel in Seattle
Inspiration for a mid-sized timeless home office remodel in Seattle
Find the right local pro for your project
 Wyatt House Interiors
Rachel from Bellavenia
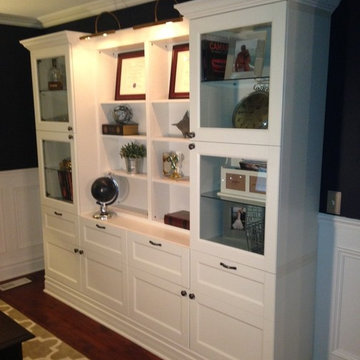
Transitional freestanding desk dark wood floor study room photo in Detroit with blue walls
Transitional freestanding desk dark wood floor study room photo in Detroit with blue walls

 Revival House
European charm meets a fully modern and super functional kitchen. This beautiful light and airy setting is perfect for cooking and entertaining. Wood beams and dark floors compliment the oversized island with farmhouse sink. Custom cabinetry is designed specifically with the cook in mind, featuring great storage and amazing extras.
James Kruger, Landmark Photography & Design, LLP.
Learn more about our showroom and kitchen and bath design: http://www.mingleteam.com
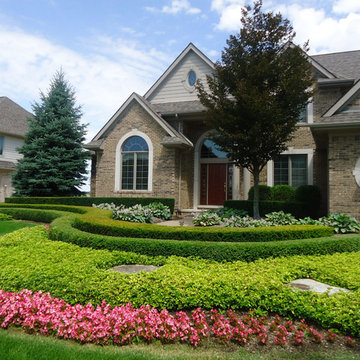
 Executive Landscape
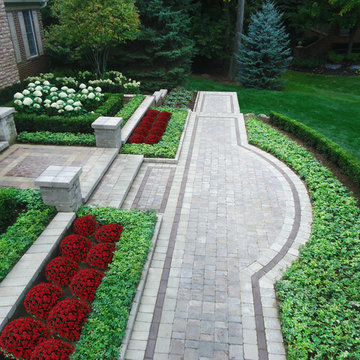
A closer view of the 8-year old landscape installation shows that it still looks like new.
Inspiration for a mid-sized traditional full sun front yard concrete paver formal garden in Detroit.
Inspiration for a mid-sized traditional full sun front yard concrete paver formal garden in Detroit.

 Laurence Tamaccio Design Destinations
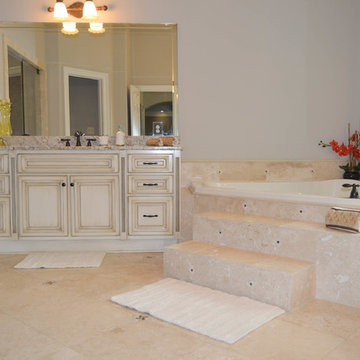
Elegant mosaic tile floor, beige floor, double-sink and tray ceiling bathroom photo in New York with recessed-panel cabinets, black cabinets, beige walls, an undermount sink, white countertops and a built-in vanity
 Countryside Amish Furniture
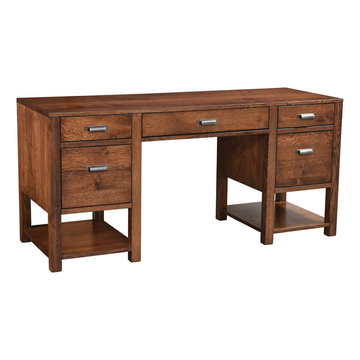
The Adair Executive Desk was crafted from responsibly grown wood that came from a renewable forest in the USA. Customize yours today in our Design Your Piece Menu.
 Laplante Construction Inc.
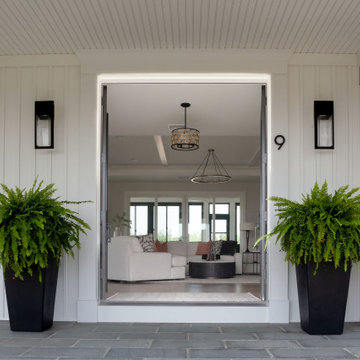
The front entrance to this executive ranch home is up on the wraparound porch. When fully opened, the double entry doors offer a wide, welcoming view into the house.
Interior design by Champigny Home Design. Lighting by Connecticut Lighting Center.

 Marvin
Architect: Blaine Bonadies, Bonadies Architect
Photography By: Jean Allsopp Photography
“Just as described, there is an edgy, irreverent vibe here, but the result has an appropriate stature and seriousness. Love the overscale windows. And the outdoor spaces are so great.”
Situated atop an old Civil War battle site, this new residence was conceived for a couple with southern values and a rock-and-roll attitude. The project consists of a house, a pool with a pool house and a renovated music studio. A marriage of modern and traditional design, this project used a combination of California redwood siding, stone and a slate roof with flat-seam lead overhangs. Intimate and well planned, there is no space wasted in this home. The execution of the detail work, such as handmade railings, metal awnings and custom windows jambs, made this project mesmerizing.
Cues from the client and how they use their space helped inspire and develop the initial floor plan, making it live at a human scale but with dramatic elements. Their varying taste then inspired the theme of traditional with an edge. The lines and rhythm of the house were simplified, and then complemented with some key details that made the house a juxtaposition of styles.
The wood Ultimate Casement windows were all standard sizes. However, there was a desire to make the windows have a “deep pocket” look to create a break in the facade and add a dramatic shadow line. Marvin was able to customize the jambs by extruding them to the exterior. They added a very thin exterior profile, which negated the need for exterior casing. The same detail was in the stone veneers and walls, as well as the horizontal siding walls, with no need for any modification. This resulted in a very sleek look.
MARVIN PRODUCTS USED:
Marvin Ultimate Casement Window
 Duke Homes, Inc.

The extra long counter area in this custom laundry area provides plenty of folding area for a large family.
Large single-wall medium tone wood floor and brown floor dedicated laundry room photo in Indianapolis with flat-panel cabinets, brown cabinets, beige walls, a side-by-side washer/dryer and brown countertops
Large single-wall medium tone wood floor and brown floor dedicated laundry room photo in Indianapolis with flat-panel cabinets, brown cabinets, beige walls, a side-by-side washer/dryer and brown countertops

 Eureka Ergonomic
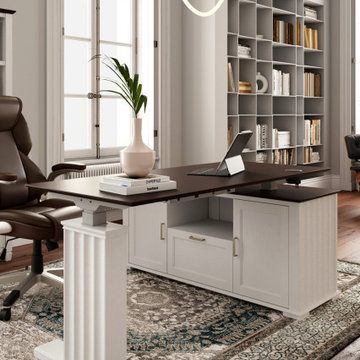
Immersed in warm two-tone finishes and artistically distressed ambience, Ark ES showcases intricate wavy layer craftsmanship and wood detailing. The elegant nostalgia brought by the retro elements in the Ark ES desk creates a timeless aesthetic for the home office.
 Argonaut Window & Door, Inc.
Ted Laliotis
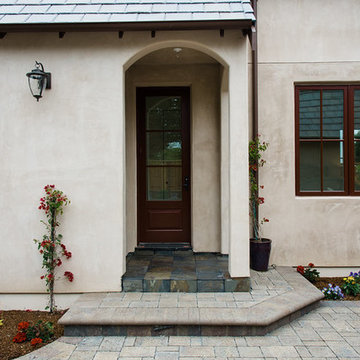
Inspiration for an eclectic home design remodel in San Francisco
Inspiration for an eclectic home design remodel in San Francisco
 Executive Landscape
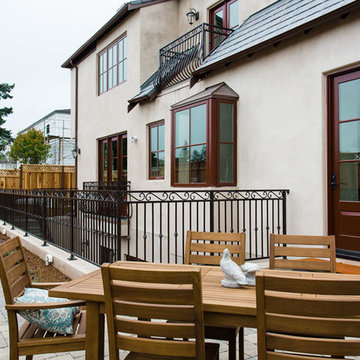
This is an example of a large traditional partial sun front yard brick driveway in Detroit for spring.
25