
Search results for "Executive" in Home Design Ideas
 avenue design inc
Aia photography
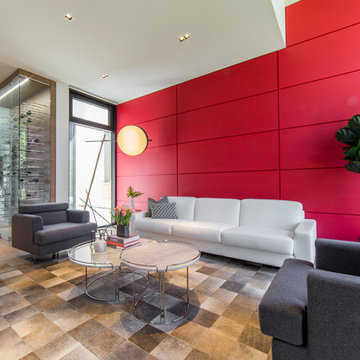
Example of a large trendy open concept light wood floor and beige floor living room design in Toronto with red walls
Example of a large trendy open concept light wood floor and beige floor living room design in Toronto with red walls
 avenue design inc

Large trendy light wood floor and wallpaper ceiling enclosed dining room photo in Toronto with white walls
 avenue design inc

Bedroom - mid-sized contemporary guest medium tone wood floor and brown floor bedroom idea in Toronto with white walls
Find the right local pro for your project
 avenue design inc

Example of a large trendy freestanding desk light wood floor and beige floor home office design in Toronto with black walls
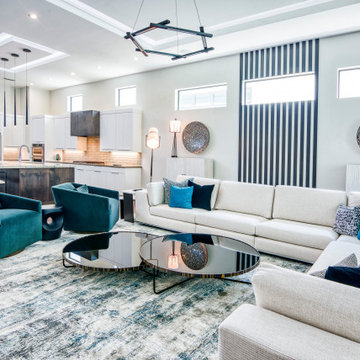
 Divco Custom Homes
Trendy open concept dark wood floor and brown floor living room photo in Miami with beige walls
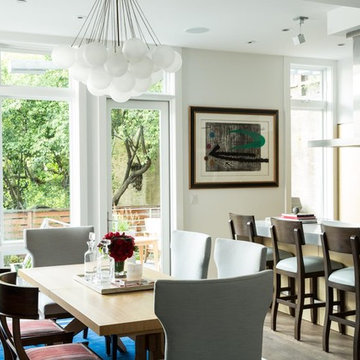
 Jonathan Rachman Design
Inspiration for a transitional medium tone wood floor and brown floor dining room remodel in San Francisco with white walls
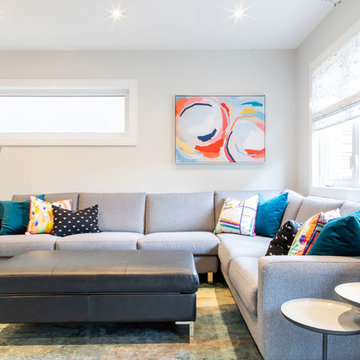 avenue design inc
Aia photography
Mid-sized trendy formal and enclosed light wood floor and beige floor living room photo in Toronto with beige walls, no fireplace and no tv
Mid-sized trendy formal and enclosed light wood floor and beige floor living room photo in Toronto with beige walls, no fireplace and no tv
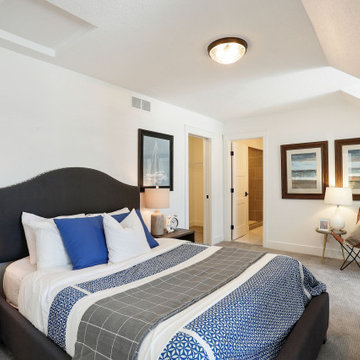
 Norton Homes
Exceptional custom-built 1 ½ story walkout home on a premier cul-de-sac site in the Lakeview neighborhood. Tastefully designed with exquisite craftsmanship and high attention to detail throughout.
Offering main level living with a stunning master suite, incredible kitchen with an open concept and a beautiful screen porch showcasing south facing wooded views. This home is an entertainer’s delight with many spaces for hosting gatherings. 2 private acres and surrounded by nature.
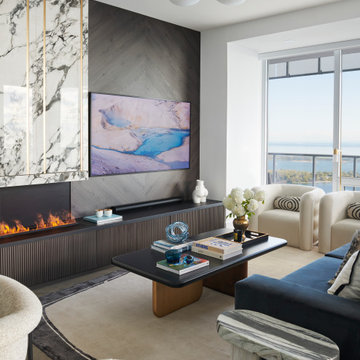 avenue design inc
Inspiration for a large contemporary open concept medium tone wood floor and brown floor living room remodel in Toronto with white walls, a ribbon fireplace, a stone fireplace and a wall-mounted tv
 avenue design inc
Example of a mid-sized trendy single-wall porcelain tile and black floor utility room design in Toronto with an undermount sink, shaker cabinets, green cabinets, quartz countertops, white backsplash, white walls, a side-by-side washer/dryer and gray countertops
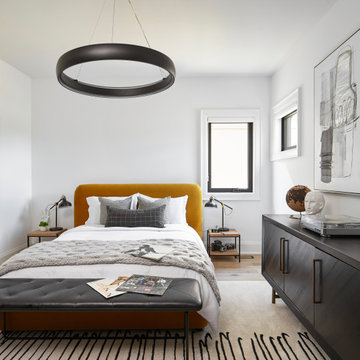 avenue design inc
Example of a mid-sized trendy guest light wood floor and beige floor bedroom design in Toronto with white walls
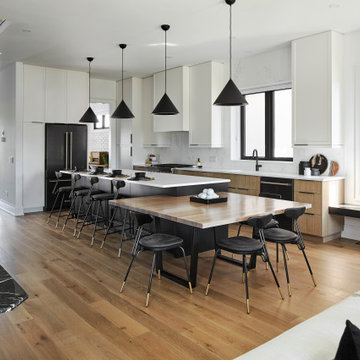
 avenue design inc
Built-in closet - large contemporary gender-neutral light wood floor and beige floor built-in closet idea in Toronto with flat-panel cabinets and light wood cabinets
 avenue design inc
Large trendy l-shaped porcelain tile and gray floor open concept kitchen photo in Toronto with a double-bowl sink, flat-panel cabinets, white cabinets, quartz countertops, white backsplash, quartz backsplash, paneled appliances, an island and white countertops
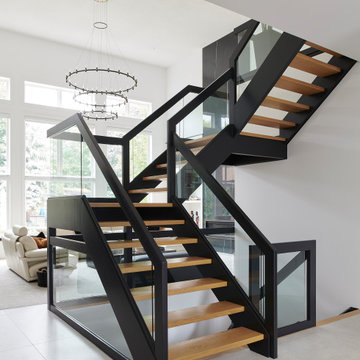 avenue design inc
Staircase - large contemporary wooden u-shaped glass railing staircase idea in Toronto
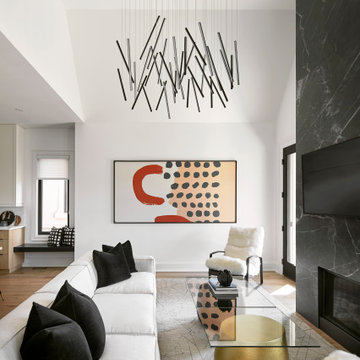 avenue design inc
Family room - mid-sized contemporary open concept light wood floor, beige floor and vaulted ceiling family room idea in Toronto with white walls, a standard fireplace, a stone fireplace and a wall-mounted tv
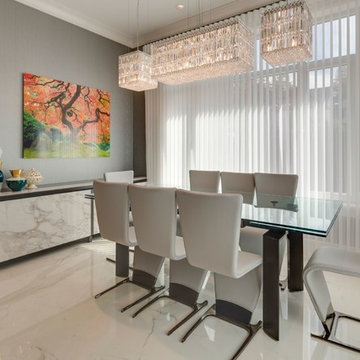

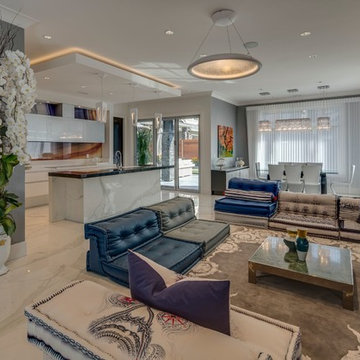
 avenue design inc
Powder room - large contemporary beige floor and wallpaper powder room idea in Toronto with flat-panel cabinets, a one-piece toilet, white walls, an integrated sink, quartz countertops, white countertops and a floating vanity
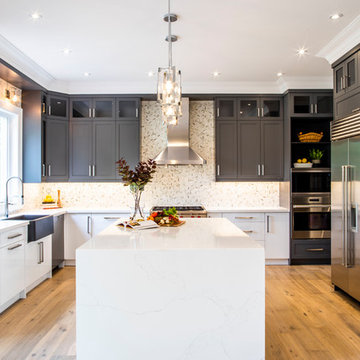 avenue design inc
aia photography
Inspiration for a transitional u-shaped medium tone wood floor and brown floor kitchen remodel in Toronto with a farmhouse sink, shaker cabinets, white cabinets, gray backsplash, stainless steel appliances, an island and white countertops
Inspiration for a transitional u-shaped medium tone wood floor and brown floor kitchen remodel in Toronto with a farmhouse sink, shaker cabinets, white cabinets, gray backsplash, stainless steel appliances, an island and white countertops
13