
Search results for "Exemplify" in Home Design Ideas

 Linda Robinson Design Associates
This master bath has a feeling of openness in this adobe home. Traditional styling enhances the rustic features that include antique doors, concrete floors and iron lighting. The large windows bring a wash of light in this relaxing and beautiful space. The space is designed in a way that exemplifies sophisticated southwest.
Christopher Bowden Photography

 Garden Studio
www.nicholasgingold.com
Patio - mid-sized traditional backyard patio idea in Orange County
Patio - mid-sized traditional backyard patio idea in Orange County

 Middlefork Luxury Home Builders
This brick and limestone, 6,000-square-foot residence exemplifies understated elegance. Located in the award-wining Blaine School District and within close proximity to the Southport Corridor, this is city living at its finest!
The foyer, with herringbone wood floors, leads to a dramatic, hand-milled oval staircase; an architectural element that allows sunlight to cascade down from skylights and to filter throughout the house. The floor plan has stately-proportioned rooms and includes formal Living and Dining Rooms; an expansive, eat-in, gourmet Kitchen/Great Room; four bedrooms on the second level with three additional bedrooms and a Family Room on the lower level; a Penthouse Playroom leading to a roof-top deck and green roof; and an attached, heated 3-car garage. Additional features include hardwood flooring throughout the main level and upper two floors; sophisticated architectural detailing throughout the house including coffered ceiling details, barrel and groin vaulted ceilings; painted, glazed and wood paneling; laundry rooms on the bedroom level and on the lower level; five fireplaces, including one outdoors; and HD Video, Audio and Surround Sound pre-wire distribution through the house and grounds. The home also features extensively landscaped exterior spaces, designed by Prassas Landscape Studio.
This home went under contract within 90 days during the Great Recession.
Featured in Chicago Magazine: http://goo.gl/Gl8lRm
Jim Yochum
Find the right local pro for your project
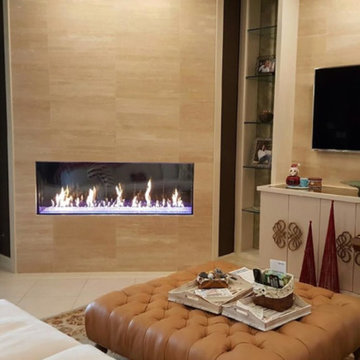
 ashleyphaugen4
This speciality linear gas fireplace exemplifies the design of this complete home renovation and becomes the focal point of this beautifully decorated space.
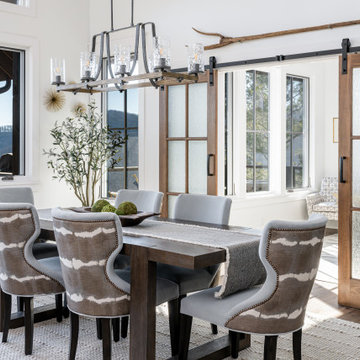
 Living Stone Design + Build
A sophisticated dining space that seamlessly integrates with the home's mountain modern aesthetic. The dining room combines rustic warmth with contemporary design elements, demonstrating Living Stone's expertise in creating functional yet luxurious entertaining spaces. Built to Energy Star standards, this room exemplifies the perfect balance between sustainable living and elegant mountain home design.
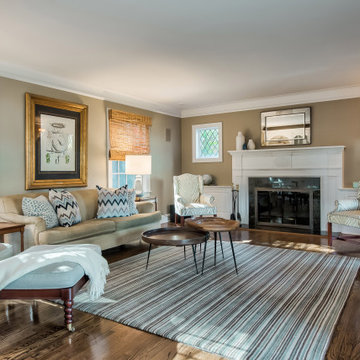
 Hierarchy Architecture + Design, PLLC
Classic designs have staying power! This striking red brick colonial project struck the perfect balance of old-school and new-school exemplified by the kitchen which combines Traditional elegance and a pinch of Industrial to keep things fresh.

 RJ Smith Construction
This traditional modern home with its sleek and unique exterior is a new take on beach style living. The expansive breezy views and open floor plan complete with reclaimed french oak wood are modern living at its finest. The indoor soccer court complete with bar and patio exemplifies the specificity at which we build to each clients needs.

 Set To Sell, LLC
A transitional house built by Saunders-Bradford and staged by Set to Sell, in Homewood, Alabama.
This home exemplifies the perfect blend of the clean lines of modern living and elegant touches of transitional style that we call Transitional Design.
Photography by Graham Yelton.

 Emrich Designer Kitchens and Bath
The shower exemplifies home spa. The hidden steam vents provide the perfect heat and moisture for a relaxing in home steam bath. The walls and ceiling are tiled with Carrara marble. The tile is trimmed with chrome Schluter metal stripping. The fixtures are chrome.

 Nicholson Companies
Texture, warmth, light and space are elements that exemplify the beauty and feel of this construction, A soft contemporary design with the perfect balance of wood, stone and masonry .
 Nicholson Companies
Texture, warmth, light and space are elements that exemplify the beauty and feel of this construction, A soft contemporary design with the perfect balance of wood, stone and masonry .

 Neri Architects
1313- 12 Cliff Road, Highland Park, IL, This new construction lakefront home exemplifies modern luxury living at its finest. Built on the site of the original 1893 Ft. Sheridan Pumping Station, this 4 bedroom, 6 full & 1 half bath home is a dream for any entertainer. Picturesque views of Lake Michigan from every level plus several outdoor spaces where you can enjoy this magnificent setting. The 1st level features an Abruzzo custom chef’s kitchen opening to a double height great room.
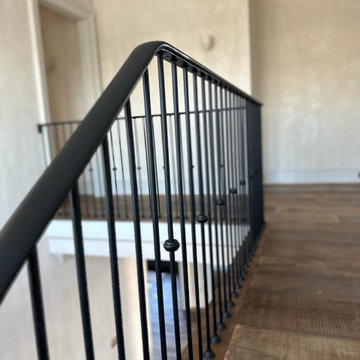
 Artesano Iron Works
This project exemplifies the beauty of simplicity with custom iron railings designed for a modern minimalist aesthetic. The sleek, clean lines of the ironwork provide a contemporary look that seamlessly integrates with the home's architecture.
Idea by The Brooklyn Studio

 US Door & More Inc
Therma-tru 2015 New Product
Homeward Decorative Glass
Classic-Craft Mahogany
CCM89922_D_Homeward_THD
Homeward Features
Linear shapes exemplify this Prairie-style look. It combines clear bevels, seeded glass and gray artique glass.
Caming Options:
Black Nickel
Brushed Nickel
 RJ Smith Construction
This traditional modern home with its sleek and unique exterior is a new take on beach style living. The expansive breezy views and open floor plan complete with reclaimed french oak wood are modern living at its finest. The indoor soccer court complete with bar and patio exemplifies the specificity at which we build to each clients needs.
 Emrich Designer Kitchens and Bath
The shower exemplifies home spa. The hidden steam vents provide the perfect heat and moisture for a relaxing in home steam bath. The walls and ceiling are tiled with Carrara marble. The tile is trimmed with chrome Schluter metal stripping. The fixtures are chrome.

 The Bath & Kitchen Showplace - Tomball
Like its namesake, Santorini freestanding tub exemplifies romance with its beauty and history. Its graceful lines and pedestal base necessitate long, lazy soaks that, quite naturally, make bathers feel like royalty. Artisan-crafted and forged of high-quality recycled copper, Santorini pays homage to the copper bathtub’s European heritage and tells the story of generations of Mexican artisanship.
 Set To Sell, LLC
A transitional house built by Saunders-Bradford and staged by Set to Sell, in Homewood, Alabama.
This home exemplifies the perfect blend of the clean lines of modern living and elegant touches of transitional style that we call Transitional Design.
Photography by Graham Yelton.
 Ellaire Kitchen & Bath Design
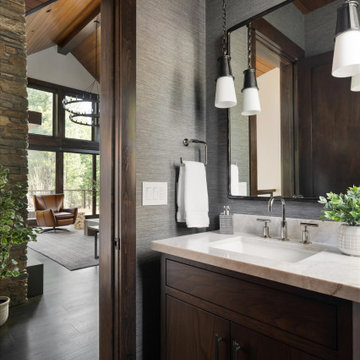
Truckee, CA — Nestled in the exclusive Lake Tahoe community of Martis Camp, this remarkable mountain home exemplifies the height of refined mountain modern design. Recently updated with a seamless transition from cool to warm tones, it offers a luxurious, inviting atmosphere ideal for both relaxation and entertaining. The renovation thoughtfully preserves the home's original charm and honors the legacy it represents.
 Emrich Designer Kitchens and Bath
The shower exemplifies home spa. The hidden steam vents provide the perfect heat and moisture for a relaxing in home steam bath. The walls and ceiling are tiled with Carrara marble. The tile is trimmed with chrome Schluter metal stripping. The fixtures are chrome.
18