
Search results for "Exemplify" in Home Design Ideas
 LAZZONI
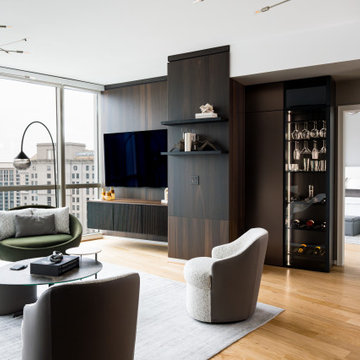
This Atlanta residence brings together refined aesthetics and contemporary functionality, elevated by a full-home furniture concept from LAZZONI. Each room is thoughtfully furnished to reflect the client’s taste for modern sophistication and clean, architectural lines.
In the living area, a custom-configured MONY modular sofa sets the tone with its adjustable comfort and sculptural presence, anchored by geometric GONA coffee tables. The dining room features the streamlined FLY table, while bedrooms are grounded in LAZZONI’s upholstered storage beds, offering both luxury and practicality.
Designed for seamless flow and elevated daily living, this project exemplifies LAZZONI’s capacity to partner with interior designers and deliver personalized solutions that align perfectly with their creative vision.
 Sofo Kitchens
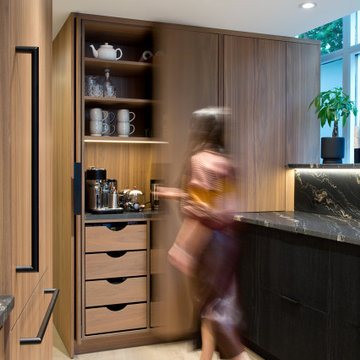
A beautifully engineered appliance garage by Sofo Kitchens, featuring the premium Hawa Concepta pocket door system for a clean, functional design. The doors glide smoothly to reveal an elegant coffee station with Shinokki walnut interiors, integrated lighting, and Blum soft-close drawers, exemplifying European hardware precision and Sofo Kitchens’ craftsmanship.

 J.P. Hoffman Design Build
It is without a doubt, the kitchen can be the heart and soul of a home. This Sharon, MA home exemplifies that with open arms. It was evident from our initial client meeting, just how important hosting is for this family. From graduation parties to annual holiday gatherings, this home is meant to welcome loved ones. The homeowners wanted to have an updated, modern kitchen to welcome their guests. From the new cabinetry, counter tops, appliances, flooring and paint, we loved working with these clients through their kitchen renovation. We worked closely with the homeowners to accomplish their vision of a kosher kitchen, plenty of storage space and a serving side bank, perfect for drinks, appetizers or dessert.
Find the right local pro for your project
 Donald A. Gardner Architects
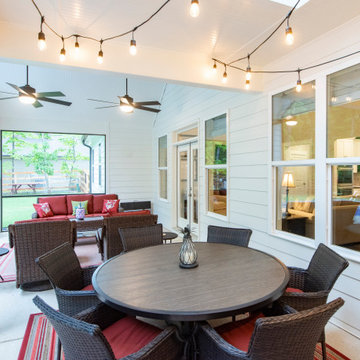
This quintessential urban farmhouse features a board-and-batten exterior with a metal accent roof and a welcoming front porch. The great room and dining room share a cathedral ceiling and a spacious screened porch extends living outdoors. The kitchen is highlighted by an island and a pantry is nearby. A growing family will appreciate this farmhouse because of the expansion capabilities afforded to them by the 438 sq. ft. bonus room. Whether it's used for an additional bedroom, playroom, or guest room, this space allows for a range of possibilities. Combining modern and classic details, this one story house plan exemplifies the latest in urban farmhouse style.
 J.P. Hoffman Design Build
It is without a doubt, the kitchen can be the heart and soul of a home. This Sharon, MA home exemplifies that with open arms. It was evident from our initial client meeting, just how important hosting is for this family. From graduation parties to annual holiday gatherings, this home is meant to welcome loved ones. The homeowners wanted to have an updated, modern kitchen to welcome their guests. From the new cabinetry, counter tops, appliances, flooring and paint, we loved working with these clients through their kitchen renovation. We worked closely with the homeowners to accomplish their vision of a kosher kitchen, plenty of storage space and a serving side bank, perfect for drinks, appetizers or dessert.
 J.P. Hoffman Design Build
It is without a doubt, the kitchen can be the heart and soul of a home. This Sharon, MA home exemplifies that with open arms. It was evident from our initial client meeting, just how important hosting is for this family. From graduation parties to annual holiday gatherings, this home is meant to welcome loved ones. The homeowners wanted to have an updated, modern kitchen to welcome their guests. From the new cabinetry, counter tops, appliances, flooring and paint, we loved working with these clients through their kitchen renovation. We worked closely with the homeowners to accomplish their vision of a kosher kitchen, plenty of storage space and a serving side bank, perfect for drinks, appetizers or dessert.
 The Bath Studio
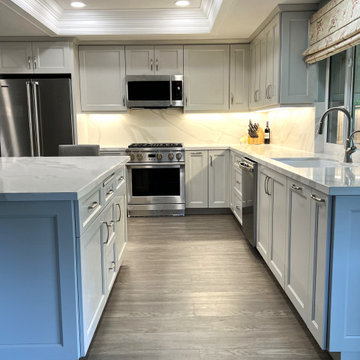
Step into the newly remodeled kitchen, where sleek modernity meets timeless elegance. The soft, dove-grey cabinets exude a calming aura, their minimalist design effortlessly blending with the room's clean aesthetic. Glistening under the gentle sunlight pouring through the large window, the quartz countertop adds a touch of luxury and practicality. A stylish gooseneck faucet stands tall above the sink, offering both convenience and sophistication. The pièce de résistance, however, is the stunning slab backsplash, showcasing natural patterns that captivate the eye and tie the entire space together. This kitchen transformation exemplifies the harmonious balance between contemporary chic and functional charm.
 Donald A. Gardner Architects
This quintessential urban farmhouse features a board-and-batten exterior with a metal accent roof and a welcoming front porch. The great room and dining room share a cathedral ceiling and a spacious screened porch extends living outdoors. The kitchen is highlighted by an island and a pantry is nearby. A growing family will appreciate this farmhouse because of the expansion capabilities afforded to them by the 438 sq. ft. bonus room. Whether it's used for an additional bedroom, playroom, or guest room, this space allows for a range of possibilities. Combining modern and classic details, this one story house plan exemplifies the latest in urban farmhouse style.

 Neri Architects
9704 Single Family, Park Ridge IL
Form follows function for this single family residence. The design and floor plan are in response to a small oddly shaped lot. The stone and stucco 2-story entrance turret exemplifies the underlying theme of properly proportioned masses and materials. The turret encompasses the main stair and serves as the hub of the home. The foyer offers direct access to the dining room, living room and kitchen on the first floor and bedrooms on second floor. The kitchen opens to the breakfast room and vaulted family room with masonry fireplace.
 CROWNCUSTOMDOORS
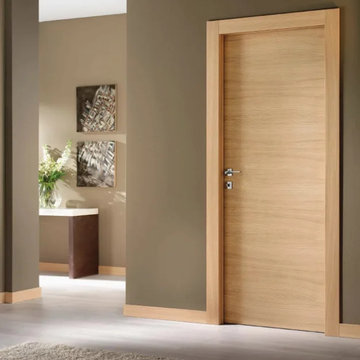
This space exemplifies a clean, contemporary approach to Modern Organic design. The focal point is a flush-panel interior door featuring a horizontal rift-oak veneer, which adds a sense of width and architectural interest to the hallway.
The warmth of the natural wood is balanced by a sophisticated matte taupe/olive wall finish, creating a high-contrast yet soothing atmosphere. The use of matching wood baseboards creates a seamless, custom-built look that integrates the door frame into the room’s overall architecture. Minimalist satin chrome lever hardware provides a subtle, modern touch.
 MG Design Build Inc.
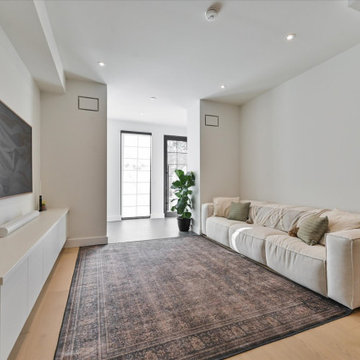
 brought sophisticated finishes to this living area in their Toronto new build. The white oak floor provides a beautiful foundation, while the reveals around the windows add a touch of modern refinement. Even the functional elements, like the fitted return and supply vents, are seamlessly integrated into the design. This space exemplifies the high-quality craftsmanship found throughout this reimagined Toronto home.
 Essence Design Build
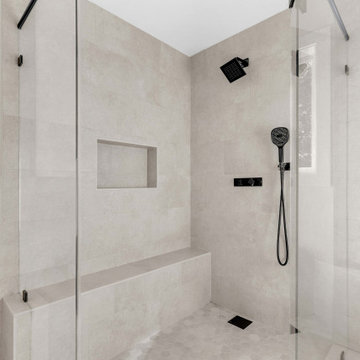
This custom shower exemplifies modern design and functionality. A built-in bench provides a comfortable spot to relax, while a dedicated shampoo box niche keeps essentials conveniently within reach. Sleek black, minimalist plumbing fixtures complement the contemporary feel of the hexagonal floor tiles. This meticulously designed shower offers a luxurious and personalized bathing experience.
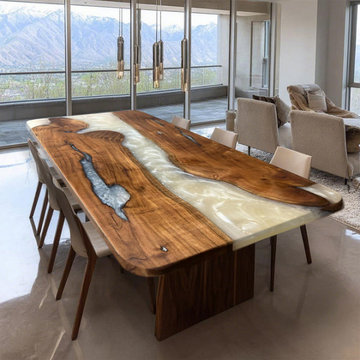
 KAZANA HOME
This table exemplifies the fusion of organic materiality and modern fabrication.
It is constructed from a single slab of premium black walnut, selected for its pronounced grain pattern and natural live-edge character. The center channel is filled with a high-gloss, food-safe, pearl-white epoxy resin, resulting in a non-porous, highly durable surface.
✓ Key Specifications & Benefits:
Surface: Stain-resistant epoxy simplifies cleanup from daily meals or spills.
Material: Solid black walnut wood with a clear, protective finish.
Durability: Engineered for long-term stability, resisting wear from daily use.
Design Versatility: The neutral palette complements a range of styles, from rustic to contemporary.
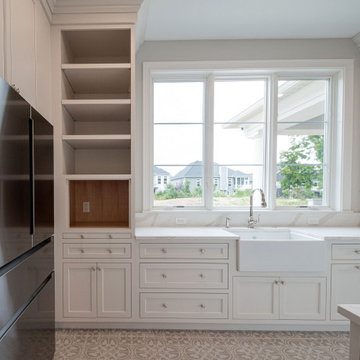
 Otero Signature Homes
The Timeless Estate by Otero Signature Homes exemplifies refined custom home design with its stately façade, grand arched windows, and elegant entryway. Inside, spacious open-concept living areas feature soaring ceilings, sweeping staircases, and premium finishes that convey timeless sophistication. This showcase embodies the expertise of luxury custom home builders dedicated to quality craftsmanship and upscale living.
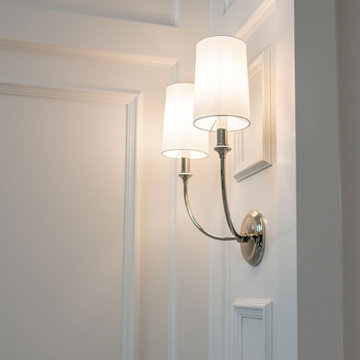 Otero Signature Homes
The Timeless Estate by Otero Signature Homes exemplifies refined custom home design with its stately façade, grand arched windows, and elegant entryway. Inside, spacious open-concept living areas feature soaring ceilings, sweeping staircases, and premium finishes that convey timeless sophistication. This showcase embodies the expertise of luxury custom home builders dedicated to quality craftsmanship and upscale living.
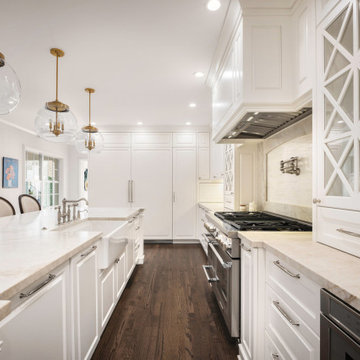
 Mastercraft Wood & Hardware
This stunning traditional kitchen showcases timeless elegance with its crisp white raised panel cabinetry and luxurious marble countertops. The spacious layout features an expansive central island perfect for casual seating and entertaining, highlighted by elegant pendant lighting with a warm brass finish. The rich dark hardwood floors add warmth and contrast, while custom glass-front cabinets and intricate moldings bring classic charm. A professional-grade range with a custom hood and pot filler exemplifies both style and function, creating a sophisticated yet inviting space ideal for family gatherings and culinary creativity.
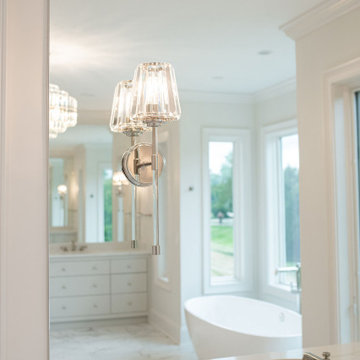 Otero Signature Homes
The Timeless Estate by Otero Signature Homes exemplifies refined custom home design with its stately façade, grand arched windows, and elegant entryway. Inside, spacious open-concept living areas feature soaring ceilings, sweeping staircases, and premium finishes that convey timeless sophistication. This showcase embodies the expertise of luxury custom home builders dedicated to quality craftsmanship and upscale living.
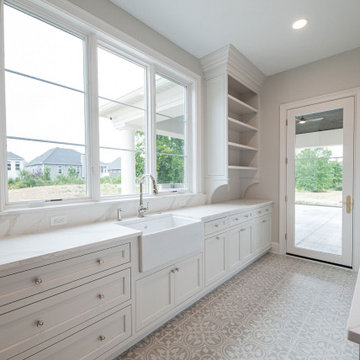 Otero Signature Homes
The Timeless Estate by Otero Signature Homes exemplifies refined custom home design with its stately façade, grand arched windows, and elegant entryway. Inside, spacious open-concept living areas feature soaring ceilings, sweeping staircases, and premium finishes that convey timeless sophistication. This showcase embodies the expertise of luxury custom home builders dedicated to quality craftsmanship and upscale living.
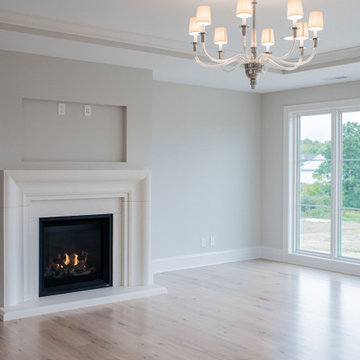 Otero Signature Homes
The Timeless Estate by Otero Signature Homes exemplifies refined custom home design with its stately façade, grand arched windows, and elegant entryway. Inside, spacious open-concept living areas feature soaring ceilings, sweeping staircases, and premium finishes that convey timeless sophistication. This showcase embodies the expertise of luxury custom home builders dedicated to quality craftsmanship and upscale living.
 J.P. Hoffman Design Build
It is without a doubt, the kitchen can be the heart and soul of a home. This Sharon, MA home exemplifies that with open arms. It was evident from our initial client meeting, just how important hosting is for this family. From graduation parties to annual holiday gatherings, this home is meant to welcome loved ones. The homeowners wanted to have an updated, modern kitchen to welcome their guests. From the new cabinetry, counter tops, appliances, flooring and paint, we loved working with these clients through their kitchen renovation. We worked closely with the homeowners to accomplish their vision of a kosher kitchen, plenty of storage space and a serving side bank, perfect for drinks, appetizers or dessert.
65