
Search results for "Exemplify" in Home Design Ideas
 CROWNCUSTOMDOORS
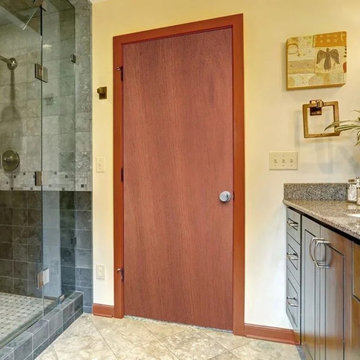
This space exemplifies a clean, contemporary approach to Modern Organic design. The focal point is a flush-panel interior door featuring a horizontal rift-oak veneer, which adds a sense of width and architectural interest to the hallway.
The warmth of the natural wood is balanced by a sophisticated matte taupe/olive wall finish, creating a high-contrast yet soothing atmosphere. The use of matching wood baseboards creates a seamless, custom-built look that integrates the door frame into the room’s overall architecture. Minimalist satin chrome lever hardware provides a subtle, modern touch.

 Mastercraft Wood & Hardware
This stunning traditional kitchen showcases timeless elegance with its crisp white raised panel cabinetry and luxurious marble countertops. The spacious layout features an expansive central island perfect for casual seating and entertaining, highlighted by elegant pendant lighting with a warm brass finish. The rich dark hardwood floors add warmth and contrast, while custom glass-front cabinets and intricate moldings bring classic charm. A professional-grade range with a custom hood and pot filler exemplifies both style and function, creating a sophisticated yet inviting space ideal for family gatherings and culinary creativity.
 Donald A. Gardner Architects
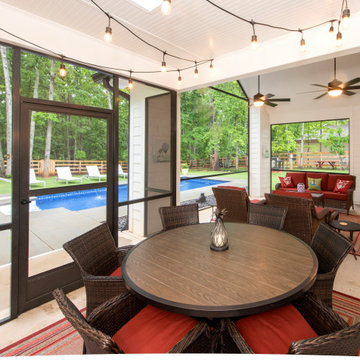
This quintessential urban farmhouse features a board-and-batten exterior with a metal accent roof and a welcoming front porch. The great room and dining room share a cathedral ceiling and a spacious screened porch extends living outdoors. The kitchen is highlighted by an island and a pantry is nearby. A growing family will appreciate this farmhouse because of the expansion capabilities afforded to them by the 438 sq. ft. bonus room. Whether it's used for an additional bedroom, playroom, or guest room, this space allows for a range of possibilities. Combining modern and classic details, this one story house plan exemplifies the latest in urban farmhouse style.
Find the right local pro for your project
 Otero Signature Homes
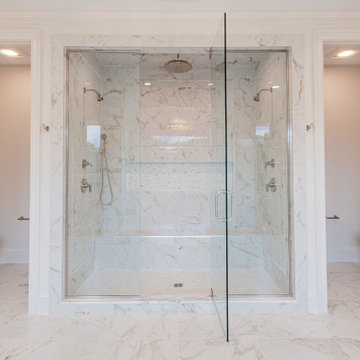
The Timeless Estate by Otero Signature Homes exemplifies refined custom home design with its stately façade, grand arched windows, and elegant entryway. Inside, spacious open-concept living areas feature soaring ceilings, sweeping staircases, and premium finishes that convey timeless sophistication. This showcase embodies the expertise of luxury custom home builders dedicated to quality craftsmanship and upscale living.
 CP Concept Store & Design Studio
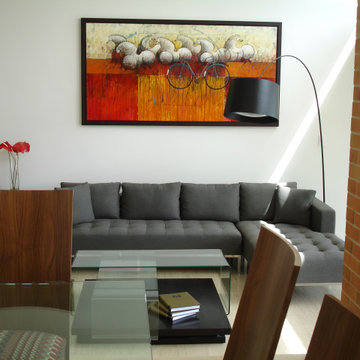
A stylish living room that features eye-catching artwork on the walls enhances the vibrant decor, making the space feel lively and inviting. The combination of bold patterns and vivid colors exemplifies contemporary interior design.
Photo Credit: Claudia Padula
 The Bath Studio
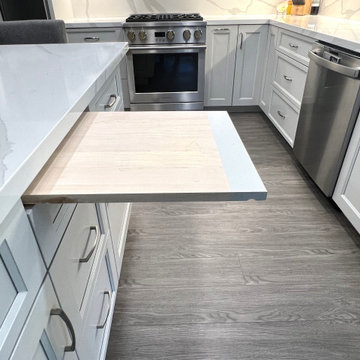
Step into the newly remodeled kitchen, where sleek modernity meets timeless elegance. The soft, dove-grey cabinets exude a calming aura, their minimalist design effortlessly blending with the room's clean aesthetic. Glistening under the gentle sunlight pouring through the large window, the quartz countertop adds a touch of luxury and practicality. A stylish gooseneck faucet stands tall above the sink, offering both convenience and sophistication. The pièce de résistance, however, is the stunning slab backsplash, showcasing natural patterns that captivate the eye and tie the entire space together. This kitchen transformation exemplifies the harmonious balance between contemporary chic and functional charm.
 Flourish Interiors by Vanessa C Smith
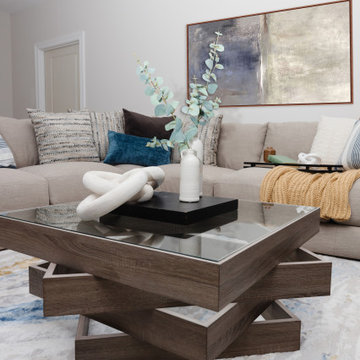
Creating an inviting atmosphere is our priority for every space within a home. The Oak Park Residence, our latest project, exemplifies this goal through its warm and comfortable bedrooms and welcoming seating areas. This transitional great room is actually part of the finished lower level.
 Otero Signature Homes
The Timeless Estate by Otero Signature Homes exemplifies refined custom home design with its stately façade, grand arched windows, and elegant entryway. Inside, spacious open-concept living areas feature soaring ceilings, sweeping staircases, and premium finishes that convey timeless sophistication. This showcase embodies the expertise of luxury custom home builders dedicated to quality craftsmanship and upscale living.
 Donald A. Gardner Architects
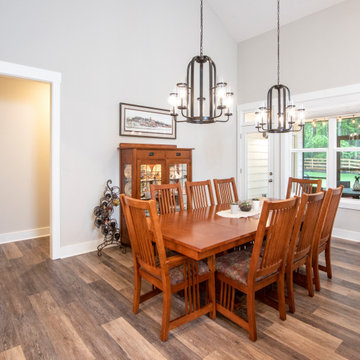
This quintessential urban farmhouse features a board-and-batten exterior with a metal accent roof and a welcoming front porch. The great room and dining room share a cathedral ceiling and a spacious screened porch extends living outdoors. The kitchen is highlighted by an island and a pantry is nearby. A growing family will appreciate this farmhouse because of the expansion capabilities afforded to them by the 438 sq. ft. bonus room. Whether it's used for an additional bedroom, playroom, or guest room, this space allows for a range of possibilities. Combining modern and classic details, this one story house plan exemplifies the latest in urban farmhouse style.
 Otero Signature Homes
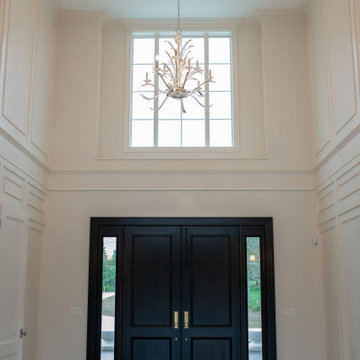
The Timeless Estate by Otero Signature Homes exemplifies refined custom home design with its stately façade, grand arched windows, and elegant entryway. Inside, spacious open-concept living areas feature soaring ceilings, sweeping staircases, and premium finishes that convey timeless sophistication. This showcase embodies the expertise of luxury custom home builders dedicated to quality craftsmanship and upscale living.
 Otero Signature Homes
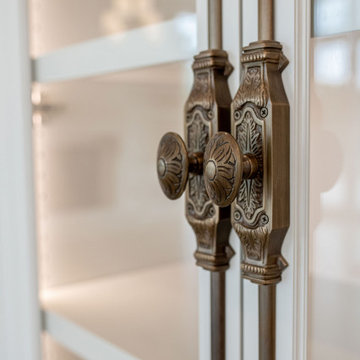
The Timeless Estate by Otero Signature Homes exemplifies refined custom home design with its stately façade, grand arched windows, and elegant entryway. Inside, spacious open-concept living areas feature soaring ceilings, sweeping staircases, and premium finishes that convey timeless sophistication. This showcase embodies the expertise of luxury custom home builders dedicated to quality craftsmanship and upscale living.
 Sigura Construction
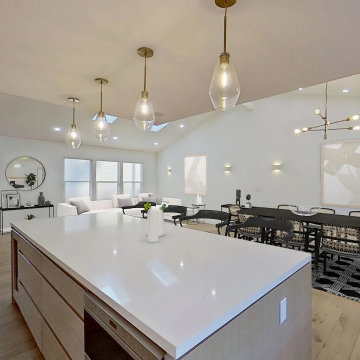
This Sunnyvale home remodel exemplifies modern luxury with a grand open-concept floor plan. The kitchen features a large white marble island with walnut-toned cabinetry and flooring, modern appliances including a stove and fridge, and overhead pendant lighting. The kitchen flows seamlessly into the dining and living areas, where high ceilings and skylights fill the space with natural light. A patio door swings outward to a pool and patio fireplace, extending the living space outdoors. The master bathroom boasts dual marble sinks with wood accents and integrated LED lighting, combining elegance and functionality. Every detail of this Sunnyvale remodel reflects high-quality craftsmanship, sophisticated finishes, and a thoughtful design that maximizes both style and comfort.
 Otero Signature Homes
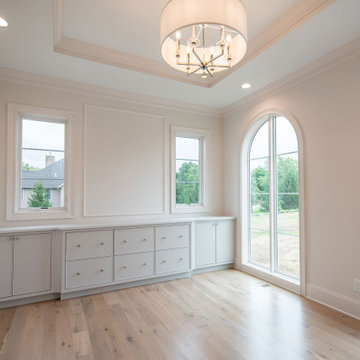
The Timeless Estate by Otero Signature Homes exemplifies refined custom home design with its stately façade, grand arched windows, and elegant entryway. Inside, spacious open-concept living areas feature soaring ceilings, sweeping staircases, and premium finishes that convey timeless sophistication. This showcase embodies the expertise of luxury custom home builders dedicated to quality craftsmanship and upscale living.
 Otero Signature Homes
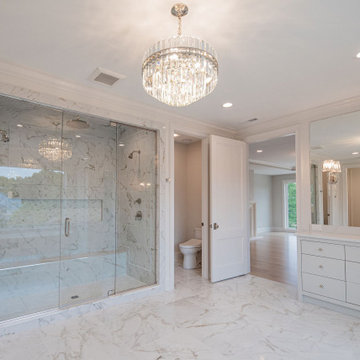
The Timeless Estate by Otero Signature Homes exemplifies refined custom home design with its stately façade, grand arched windows, and elegant entryway. Inside, spacious open-concept living areas feature soaring ceilings, sweeping staircases, and premium finishes that convey timeless sophistication. This showcase embodies the expertise of luxury custom home builders dedicated to quality craftsmanship and upscale living.
 Otero Signature Homes
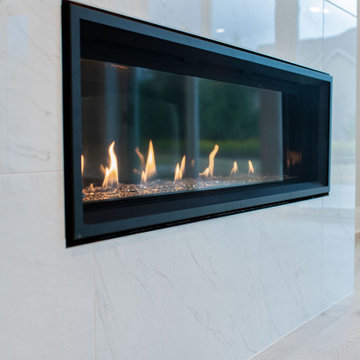
The Timeless Estate by Otero Signature Homes exemplifies refined custom home design with its stately façade, grand arched windows, and elegant entryway. Inside, spacious open-concept living areas feature soaring ceilings, sweeping staircases, and premium finishes that convey timeless sophistication. This showcase embodies the expertise of luxury custom home builders dedicated to quality craftsmanship and upscale living.
 Globex Developments Inc.
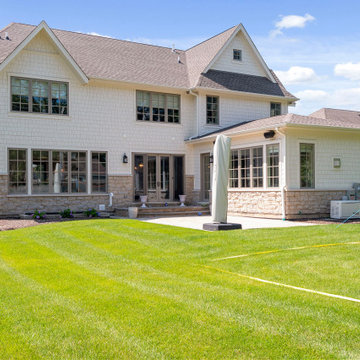
This custom-built home by Globex Developments exemplifies exceptional craftsmanship and thoughtful design in the Chicago suburbs. Meticulously tailored to blend timeless charm with modern sophistication, it features high-quality materials, elegant finishes, and a seamless balance of style and functionality. Designed for contemporary living, this one-of-a-kind home offers both comfort and distinction.
 Otero Signature Homes
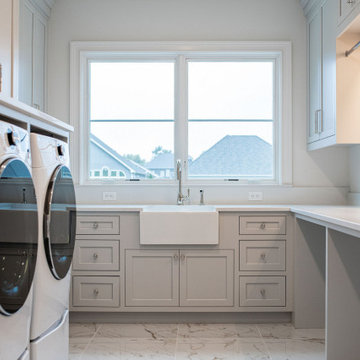
The Timeless Estate by Otero Signature Homes exemplifies refined custom home design with its stately façade, grand arched windows, and elegant entryway. Inside, spacious open-concept living areas feature soaring ceilings, sweeping staircases, and premium finishes that convey timeless sophistication. This showcase embodies the expertise of luxury custom home builders dedicated to quality craftsmanship and upscale living.

 Cheng Design
Fu-Tung Cheng, CHENG Design
• Exterior View of Meditation Room, House 7 Concrete and Wood
House 7, named the "Concrete Village Home", is Cheng Design's seventh custom home project. With inspiration of a "small village" home, this project brings in dwellings of different size and shape that support and intertwine with one another. Featuring a sculpted, concrete geological wall, pleated butterfly roof, and rainwater installations, House 7 exemplifies an interconnectedness and energetic relationship between home and the natural elements.
Photography: Matthew Millman

 Kimberley Harrison Interiors
When re-creating this families living spaces it was crucial to provide a timeless yet contemporary living room for adult entertaining and a fun colorful family room for family moments. The kitchen was done in timeless bright white and pops of color were added throughout to exemplify the families love of life!
David Duncan Livingston
 James McNeal Architecture and Design
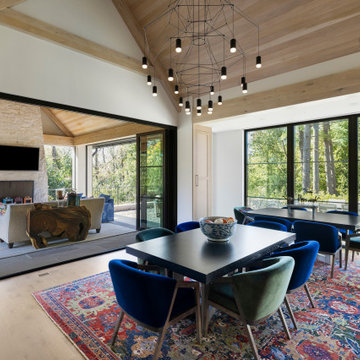
This dining area by James McNeal Architecture & Design (JMAD) exemplifies seamless indoor-outdoor living, where expansive sliding glass doors open to a covered patio with a stone fireplace and lounge seating. The vaulted ceiling with exposed wood beams adds warmth and architectural character, while oversized windows flood the space with natural light and views of the surrounding landscape. Rich textures—like velvet dining chairs and a patterned rug—layer comfort into the clean-lined architecture. This design highlights how thoughtful open-concept planning and large window systems can transform everyday spaces into immersive, light-filled environments.
64