
Search results for "Exemplify" in Home Design Ideas
 3SI Design
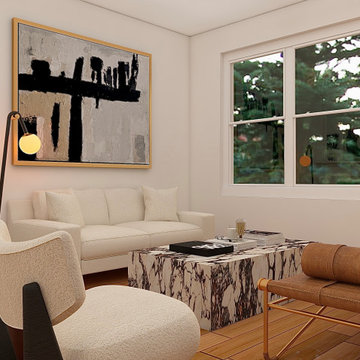
This inviting living room features a harmonious blend of modern elegance and timeless comfort. At the heart of the space, a minimalist beige sofa is paired with two cream lounge chairs, creating a cozy seating arrangement. A striking marble coffee table serves as the centerpiece, offering bold texture and luxury. Complementing the setup is a sleek brown leather daybed with a refined metal frame, adding a unique design element.
An abstract piece of artwork hangs above the sofa, echoing the room’s neutral color palette with its mix of soft hues and bold lines. The space is bathed in natural light from large windows, further enhancing the open and airy feel. A contemporary floor lamp and a globe light on a side table provide soft, ambient lighting. The warm, rich tones of the wooden floor beautifully ground the room, making it both stylish and welcoming.
Perfect for both relaxation and conversation, this space exemplifies the balance between modern design and everyday comfort.
 CarsonSpeer Builders
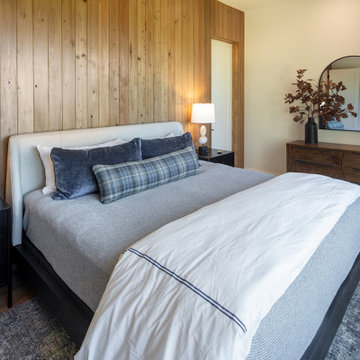
Inside, the home continues its disciplined aesthetic—open, airy, and rooted in natural texture. White oak floors, custom cabinetry, and stone countertops create a neutral foundation that highlights the home’s architectural lines. The open floor plan connects kitchen, dining, and living areas, while expansive window walls extend sightlines into the landscape.
Mechanical and structural systems are discreetly integrated for comfort and performance. High-efficiency insulation, HVAC zoning, and moisture control ensure long-term durability and efficiency. Outdoor living areas—terraces, porches, and patios—mirror the main structure’s material language, with continuous stone and wood elements that blur the boundary between interior and exterior.
Every joint, reveal, and finish at Summit Ridge exemplifies CarsonSpeer Builders’ dedication to authenticity, proportion, and craftsmanship. This modern Southern residence stands as a testament to timeless design—crafted to endure, inspire, and live beautifully within its mountain setting.
 Ariana Designs & Interiors
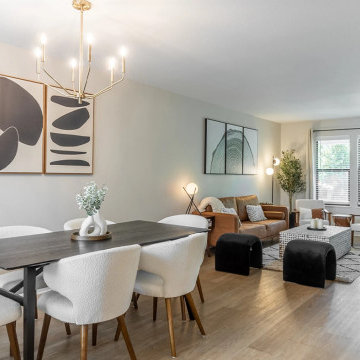
The dining area effortlessly flows into the living room, exemplifying thoughtful integration in design. A dark wood rectangular dining table is paired with white boucle-upholstered chairs, blending modern sophistication with cozy textures. Overhead, a sleek gold chandelier adds elegance and functional lighting. Oversized abstract wall art featuring organic shapes provides visual interest while complementing the space’s cohesive and balanced aesthetic.
Find the right local pro for your project
 3SI Design
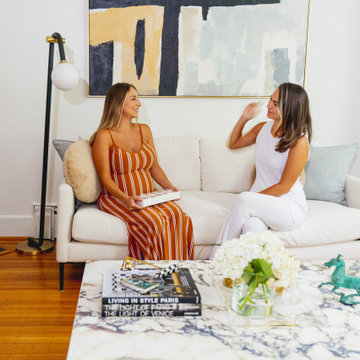
This inviting living room features a harmonious blend of modern elegance and timeless comfort. At the heart of the space, a minimalist beige sofa is paired with two cream lounge chairs, creating a cozy seating arrangement. A striking marble coffee table serves as the centerpiece, offering bold texture and luxury. Complementing the setup is a sleek brown leather daybed with a refined metal frame, adding a unique design element.
An abstract piece of artwork hangs above the sofa, echoing the room’s neutral color palette with its mix of soft hues and bold lines. The space is bathed in natural light from large windows, further enhancing the open and airy feel. A contemporary floor lamp and a globe light on a side table provide soft, ambient lighting. The warm, rich tones of the wooden floor beautifully ground the room, making it both stylish and welcoming.
Perfect for both relaxation and conversation, this space exemplifies the balance between modern design and everyday comfort.
 Casa Sisu
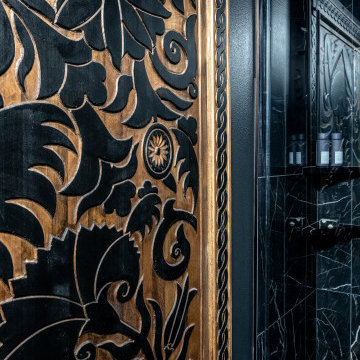
This bathroom remodel project was a full transformation of a small guest bathroom into a high-impact, thoughtfully designed retreat. The design centered around a bold, high-contrast aesthetic, achieved through the interplay of texture, black hues, and brass accents.
Textural elements, including a mix of matte and glossy finishes, added depth and interest to the design. The use of rich black tones created a striking backdrop for the warm brass fixtures, which were carefully selected for their modern yet timeless appeal. The fixtures brought an element of understated luxury to the space.
The overall design maximized functionality and created a visually dynamic environment that feels both inviting and elevated. This project exemplifies how small spaces can achieve significant impact through deliberate design choices.
 3SI Design
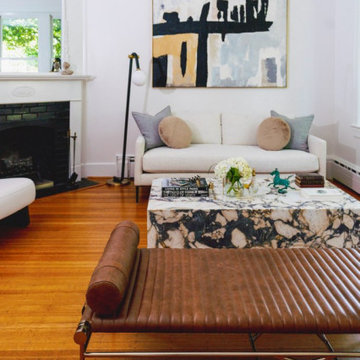
This inviting living room features a harmonious blend of modern elegance and timeless comfort. At the heart of the space, a minimalist beige sofa is paired with two cream lounge chairs, creating a cozy seating arrangement. A striking marble coffee table serves as the centerpiece, offering bold texture and luxury. Complementing the setup is a sleek brown leather daybed with a refined metal frame, adding a unique design element.
An abstract piece of artwork hangs above the sofa, echoing the room’s neutral color palette with its mix of soft hues and bold lines. The space is bathed in natural light from large windows, further enhancing the open and airy feel. A contemporary floor lamp and a globe light on a side table provide soft, ambient lighting. The warm, rich tones of the wooden floor beautifully ground the room, making it both stylish and welcoming.
Perfect for both relaxation and conversation, this space exemplifies the balance between modern design and everyday comfort.
 CarsonSpeer Builders
Inside, the home continues its disciplined aesthetic—open, airy, and rooted in natural texture. White oak floors, custom cabinetry, and stone countertops create a neutral foundation that highlights the home’s architectural lines. The open floor plan connects kitchen, dining, and living areas, while expansive window walls extend sightlines into the landscape.
Mechanical and structural systems are discreetly integrated for comfort and performance. High-efficiency insulation, HVAC zoning, and moisture control ensure long-term durability and efficiency. Outdoor living areas—terraces, porches, and patios—mirror the main structure’s material language, with continuous stone and wood elements that blur the boundary between interior and exterior.
Every joint, reveal, and finish at Summit Ridge exemplifies CarsonSpeer Builders’ dedication to authenticity, proportion, and craftsmanship. This modern Southern residence stands as a testament to timeless design—crafted to endure, inspire, and live beautifully within its mountain setting.
 Paterson of Oldmeldrum
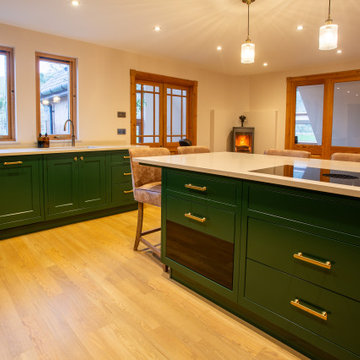
Discover the epitome of modern kitchen design with this stunning bespoke green and gold kitchen. The Paterson of Oldmeldrum team expertly crafted this luxury kitchen, featuring rich green cabinets accented with elegant gold hardware and brass detailing. This contemporary kitchen is a statement piece, blending bold colour with sophisticated style. The custom kitchen showcases high quality worktops and integrated modern appliances, creating a functional and visually striking space. The island kitchen layout provides ample room for cooking and entertaining, making it perfect for an open plan kitchen. This designer kitchen exemplifies our commitment to quality craftsmanship and bespoke design. Transform your home with a fitted kitchen that reflects your unique style. We specialise in kitchen renovations and bespoke kitchens, delivering exceptional results. Experience the elegance of a green and gold kitchen designed to elevate your living space.
 CarsonSpeer Builders
Inside, the home continues its disciplined aesthetic—open, airy, and rooted in natural texture. White oak floors, custom cabinetry, and stone countertops create a neutral foundation that highlights the home’s architectural lines. The open floor plan connects kitchen, dining, and living areas, while expansive window walls extend sightlines into the landscape.
Mechanical and structural systems are discreetly integrated for comfort and performance. High-efficiency insulation, HVAC zoning, and moisture control ensure long-term durability and efficiency. Outdoor living areas—terraces, porches, and patios—mirror the main structure’s material language, with continuous stone and wood elements that blur the boundary between interior and exterior.
Every joint, reveal, and finish at Summit Ridge exemplifies CarsonSpeer Builders’ dedication to authenticity, proportion, and craftsmanship. This modern Southern residence stands as a testament to timeless design—crafted to endure, inspire, and live beautifully within its mountain setting.
 Avid Interior Design Inc.
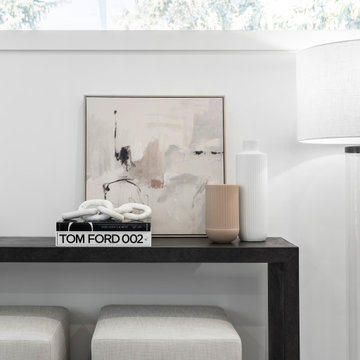
New build dreams always require a clear design vision and this 3,650 sf home exemplifies that. Our clients desired a stylish, modern aesthetic with timeless elements to create balance throughout their home. With our clients intention in mind, we achieved an open concept floor plan complimented by an eye-catching open riser staircase. Custom designed features are showcased throughout, combined with glass and stone elements, subtle wood tones, and hand selected finishes.
The entire home was designed with purpose and styled with carefully curated furnishings and decor that ties these complimenting elements together to achieve the end goal. At Avid Interior Design, our goal is to always take a highly conscious, detailed approach with our clients. With that focus for our Altadore project, we were able to create the desirable balance between timeless and modern, to make one more dream come true.
 3SI Design
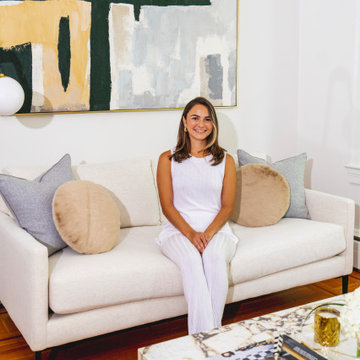
This inviting living room features a harmonious blend of modern elegance and timeless comfort. At the heart of the space, a minimalist beige sofa is paired with two cream lounge chairs, creating a cozy seating arrangement. A striking marble coffee table serves as the centerpiece, offering bold texture and luxury. Complementing the setup is a sleek brown leather daybed with a refined metal frame, adding a unique design element.
An abstract piece of artwork hangs above the sofa, echoing the room’s neutral color palette with its mix of soft hues and bold lines. The space is bathed in natural light from large windows, further enhancing the open and airy feel. A contemporary floor lamp and a globe light on a side table provide soft, ambient lighting. The warm, rich tones of the wooden floor beautifully ground the room, making it both stylish and welcoming.
Perfect for both relaxation and conversation, this space exemplifies the balance between modern design and everyday comfort.
 Levite Construction Co
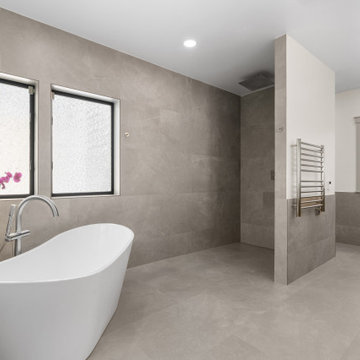
We are thrilled to share our latest project: a stunning primary bathroom addition in Kirkland, WA. This addition has been perfectly placed to enhance the comfort and elegance of the house, featuring a separate entrance both inside and out.
Highlights of this beautiful bathroom include:
- **State-of-the-Art Plumbing:** The curbless shower pan exemplifies modern plumbing design.
- **Modern Tile Installation:** Concrete-style gray tiles throughout the bathroom create a sleek, contemporary look.
- **Elegant Tile Wall:** The tile wall around the vanity adds warmth and elegance to the room.
- **Artistic Vanity:** A large, free-standing vanity, professionally installed, serves as a piece of art in the space.
How would you plan your next primary bathroom remodel? Keep in touch with our Levite Construction page for future posts and inspiration!
Stay tuned for more updates!
#BathroomRemodel #KirklandWA #HomeImprovement #LeviteConstruction #ModernDesign #ElegantLiving
 WR Iron Works
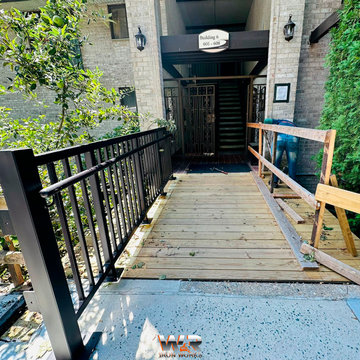
This elegant residential entrance was designed and constructed with a focus on durability, safety, and modern aesthetics. Using high-quality structural materials, the project was completed in strict compliance with New York City codes, following the detailed plans provided by the engineers in charge.
Each component was meticulously fabricated, galvanized for corrosion resistance, and coated with a special Vinylast Paint, known for its durability and flawless finish. The result is a structure that not only meets safety standards but also significantly enhances the building's appearance, providing a visually appealing and secure entrance.
This project exemplifies our commitment to excellence in construction and custom design, offering residents a safe and stylish access to their home.
 CarsonSpeer Builders
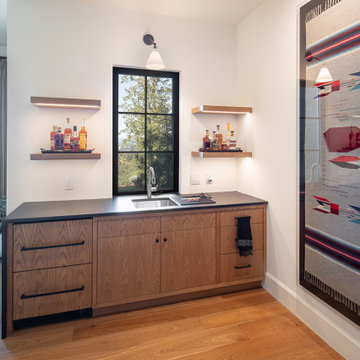
Inside, the home continues its disciplined aesthetic—open, airy, and rooted in natural texture. White oak floors, custom cabinetry, and stone countertops create a neutral foundation that highlights the home’s architectural lines. The open floor plan connects kitchen, dining, and living areas, while expansive window walls extend sightlines into the landscape.
Mechanical and structural systems are discreetly integrated for comfort and performance. High-efficiency insulation, HVAC zoning, and moisture control ensure long-term durability and efficiency. Outdoor living areas—terraces, porches, and patios—mirror the main structure’s material language, with continuous stone and wood elements that blur the boundary between interior and exterior.
Every joint, reveal, and finish at Summit Ridge exemplifies CarsonSpeer Builders’ dedication to authenticity, proportion, and craftsmanship. This modern Southern residence stands as a testament to timeless design—crafted to endure, inspire, and live beautifully within its mountain setting.
 KAZANA HOME
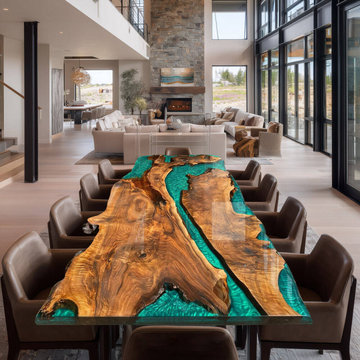
This custom dining suite exemplifies the pinnacle of Organic Modern design. The centerpiece is a substantial Solid Walnut Slab Epoxy Table, where the integrity of the material takes center stage.
Material & Color Palette:
Natural walnut features – The design highlights the wood’s inherent voids and grain patterns.
Opaque Sage Green epoxy – Adds a matte, saturated color that brings depth and a calming atmosphere.
Striking river effect – The opaque resin creates a bold contrast with the warm, textured walnut.
Craftsmanship & Functionality:
Unique Wood Selection – Each piece is hand‑picked for its distinctive grain, guaranteeing that every table is one of a kind.
Multi‑Layer Epoxy Finish – The resin is applied in multiple layers, sealing the wood fibers and forming a seamless, glass‑like surface that is both beautiful and highly practical.
Perfect for creating a focal point in contemporary, transitional, or Wabi-Sabi interiors. This table bridges the gap between fine art and functional furniture.
 Keechi Creek Builders
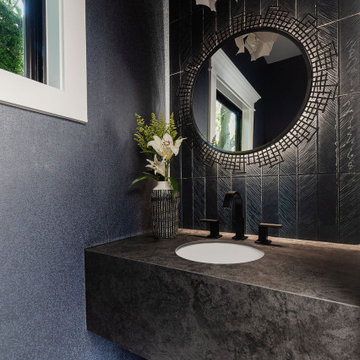
This bathroom remodeling project in Houston, TX by Keechi Creek Builders exemplifies bold elegance in a compact space. With its textured black stone floating vanity, matte black fixtures, and geometric tilework climbing up the accent wall, the powder room delivers modern luxury with dramatic flair. The round sculptural mirror and origami-inspired pendant light bring artistic dimension, while the deep hues and refined finishes reflect a personalized, high-end aesthetic. Keechi Creek Builders excels in turning everyday spaces into striking statements through their award-winning bathroom remodeling.

 Dawson & Clinton
From a dated home to a modern condominium, the White Residence truly exemplifies the work Dawson and Clinton is known for. As the developers, designers, and general contractors for this project, we looked to present an interior that provides modern amenities while preserving the traditional details adorning much of the home.
Combining the traditional with the contemporary, existing architectural details are positioned against a minimalistic approach that uses a white color scheme and clean lines to highlight and uplift the existing tropes.
Another notable element of this remodel is the master bedroom and bathroom. The master bath opens into the bedroom, allowing the clean lines of the WET style tub to complement the bedroom design.
 Robinwood Kitchens
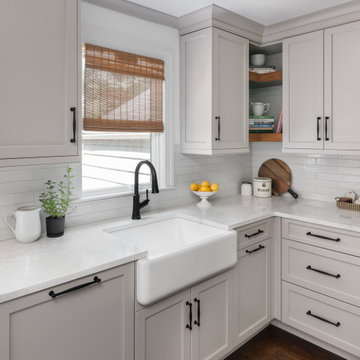
This Summit, NJ kitchen combines timeless design with modern functionality. Featuring Plain & Fancy custom cabinetry, the space offers a clean, tailored look with open corner shelving for display and easy access. Cambria quartz countertops provide durability and elegance, complemented by Top Knobs hardware for refined detail. A spacious farmhouse sink adds both style and practicality for everyday family use.
Designed with thoughtful layouts and high-quality materials, this kitchen exemplifies a balance of beauty and function, making it perfect for family living. Robinwood Kitchens is proud to bring custom, family-focused kitchen designs to Summit, New Providence, Chatham, and surrounding New Jersey communities.
 CarsonSpeer Builders
Inside, the home continues its disciplined aesthetic—open, airy, and rooted in natural texture. White oak floors, custom cabinetry, and stone countertops create a neutral foundation that highlights the home’s architectural lines. The open floor plan connects kitchen, dining, and living areas, while expansive window walls extend sightlines into the landscape.
Mechanical and structural systems are discreetly integrated for comfort and performance. High-efficiency insulation, HVAC zoning, and moisture control ensure long-term durability and efficiency. Outdoor living areas—terraces, porches, and patios—mirror the main structure’s material language, with continuous stone and wood elements that blur the boundary between interior and exterior.
Every joint, reveal, and finish at Summit Ridge exemplifies CarsonSpeer Builders’ dedication to authenticity, proportion, and craftsmanship. This modern Southern residence stands as a testament to timeless design—crafted to endure, inspire, and live beautifully within its mountain setting.
 Oak & Iron Construction Group
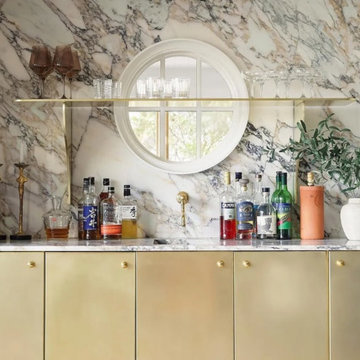
This elegant home bar strikes a perfect balance between luxury and warmth. A richly veined marble backdrop creates a natural focal point, complemented by custom brass cabinetry that glows under ambient light. The round window and slim floating shelf add architectural interest while offering a subtle nod to symmetry and balance. Thoughtfully styled with glassware and greenery, this bar exemplifies refined craftsmanship and timeless materiality—a defining hallmark of the Heritage Haus aesthetic.
85