
Search results for "Exemplify" in Home Design Ideas
 Ecolux Construction LLC
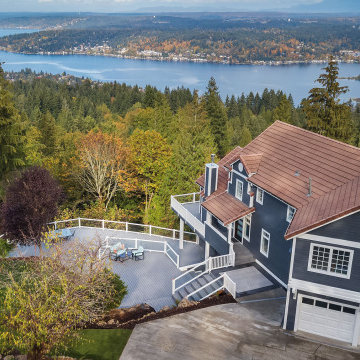
Magnificent pinnacle estate in a private enclave atop Cougar Mountain showcasing spectacular, panoramic lake and mountain views. A rare tranquil retreat on a shy acre lot exemplifying chic, modern details throughout & well-appointed casual spaces. Walls of windows frame astonishing views from all levels including a dreamy gourmet kitchen, luxurious master suite, & awe-inspiring family room below. 2 oversize decks designed for hosting large crowds. An experience like no other!
 Ocean Remodel
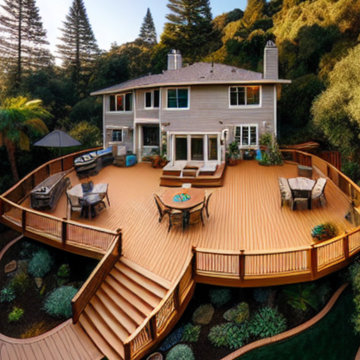
Introducing the "Serenity Deck Transformation," an exquisite 700 sq. ft. outdoor living area, meticulously crafted using high-grade Trex composite decking. This project exemplifies our dedication to delivering top-tier construction solutions that integrate durability with contemporary design.
Key Features:
Durable Materials: Our use of industry-leading Trex products ensures long-lasting quality and minimal maintenance, ideal for enduring outdoor conditions.
Functional Design: The deck features a multi-level layout that strategically utilizes the property's natural slope, providing seamless transitions between various functional zones.
Aesthetic Integration: We selected natural wood tones to harmoniously blend with the surrounding environment, creating a serene and welcoming atmosphere.

 Kevin Edge Photography
The kitchen at Saddle Trail Dr exemplifies transitional design with a modern farmhouse touch. Featuring sleek white cabinetry and high-end stainless steel appliances, the space combines functionality with aesthetic appeal. The custom range hood and pot filler add a touch of luxury, while the marble countertops provide a clean and elegant surface. Natural light highlights the bright and airy feel of the kitchen, making it a perfect space for both cooking and entertaining. Ideal inspiration for interior designers looking for a blend of style and practicality.
Find the right local pro for your project
 Levite Construction Co
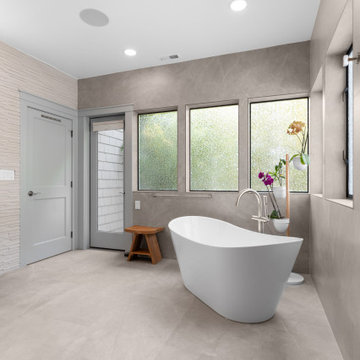
We are thrilled to share our latest project: a stunning primary bathroom addition in Kirkland, WA. This addition has been perfectly placed to enhance the comfort and elegance of the house, featuring a separate entrance both inside and out.
Highlights of this beautiful bathroom include:
- **State-of-the-Art Plumbing:** The curbless shower pan exemplifies modern plumbing design.
- **Modern Tile Installation:** Concrete-style gray tiles throughout the bathroom create a sleek, contemporary look.
- **Elegant Tile Wall:** The tile wall around the vanity adds warmth and elegance to the room.
- **Artistic Vanity:** A large, free-standing vanity, professionally installed, serves as a piece of art in the space.
How would you plan your next primary bathroom remodel? Keep in touch with our Levite Construction page for future posts and inspiration!
Stay tuned for more updates!
#BathroomRemodel #KirklandWA #HomeImprovement #LeviteConstruction #ModernDesign #ElegantLiving
 3SI Design
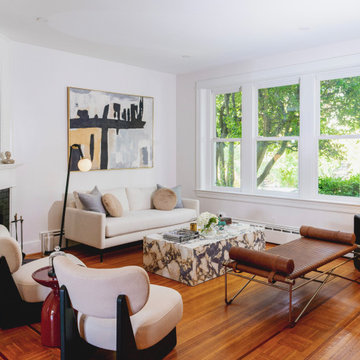
This inviting living room features a harmonious blend of modern elegance and timeless comfort. At the heart of the space, a minimalist beige sofa is paired with two cream lounge chairs, creating a cozy seating arrangement. A striking marble coffee table serves as the centerpiece, offering bold texture and luxury. Complementing the setup is a sleek brown leather daybed with a refined metal frame, adding a unique design element.
An abstract piece of artwork hangs above the sofa, echoing the room’s neutral color palette with its mix of soft hues and bold lines. The space is bathed in natural light from large windows, further enhancing the open and airy feel. A contemporary floor lamp and a globe light on a side table provide soft, ambient lighting. The warm, rich tones of the wooden floor beautifully ground the room, making it both stylish and welcoming.
Perfect for both relaxation and conversation, this space exemplifies the balance between modern design and everyday comfort.
 Dream Coast Builders
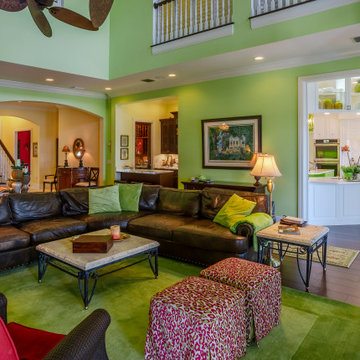
This open concept living space blends functionality with bold personality. The green accent walls inject energy into the room while balancing the deep tones of the leather sectional and rich hardwood floors. Thoughtfully layered textures, from patterned ottomans to the plush green rug, create visual depth without clutter.
Flowing effortlessly into a bright and classic kitchen, the space offers endless design inspiration for modern home decor lovers. Perfect for entertaining or relaxing, this layout exemplifies interior design inspiration with a focus on comfort and versatility. Ideal for showcasing custom home interiors and sparking ideas for upscale home remodeling or future home additions.
 CarsonSpeer Builders
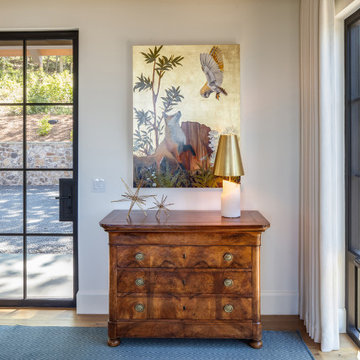
Inside, the home continues its disciplined aesthetic—open, airy, and rooted in natural texture. White oak floors, custom cabinetry, and stone countertops create a neutral foundation that highlights the home’s architectural lines. The open floor plan connects kitchen, dining, and living areas, while expansive window walls extend sightlines into the landscape.
Mechanical and structural systems are discreetly integrated for comfort and performance. High-efficiency insulation, HVAC zoning, and moisture control ensure long-term durability and efficiency. Outdoor living areas—terraces, porches, and patios—mirror the main structure’s material language, with continuous stone and wood elements that blur the boundary between interior and exterior.
Every joint, reveal, and finish at Summit Ridge exemplifies CarsonSpeer Builders’ dedication to authenticity, proportion, and craftsmanship. This modern Southern residence stands as a testament to timeless design—crafted to endure, inspire, and live beautifully within its mountain setting.
 3SI Design
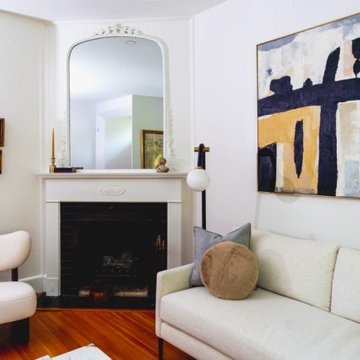
This inviting living room features a harmonious blend of modern elegance and timeless comfort. At the heart of the space, a minimalist beige sofa is paired with two cream lounge chairs, creating a cozy seating arrangement. A striking marble coffee table serves as the centerpiece, offering bold texture and luxury. Complementing the setup is a sleek brown leather daybed with a refined metal frame, adding a unique design element.
An abstract piece of artwork hangs above the sofa, echoing the room’s neutral color palette with its mix of soft hues and bold lines. The space is bathed in natural light from large windows, further enhancing the open and airy feel. A contemporary floor lamp and a globe light on a side table provide soft, ambient lighting. The warm, rich tones of the wooden floor beautifully ground the room, making it both stylish and welcoming.
Perfect for both relaxation and conversation, this space exemplifies the balance between modern design and everyday comfort.
 Keechi Creek Builders
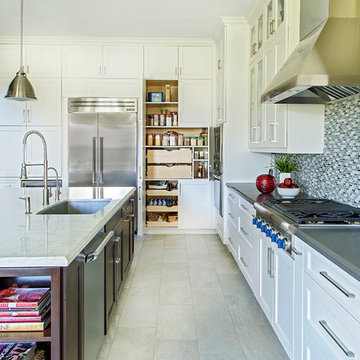
This Houston kitchen remodel by Keechi Creek Builders exemplifies luxury and functionality. Featuring full-height custom cabinetry, stainless range, and a modern waterfall-edge island, the space blends sleek surfaces with warm, inviting tones. Clean lines, integrated storage, and premium materials reflect thoughtful design and refined craftsmanship. Perfect for homeowners who value stylish efficiency and timeless appeal.
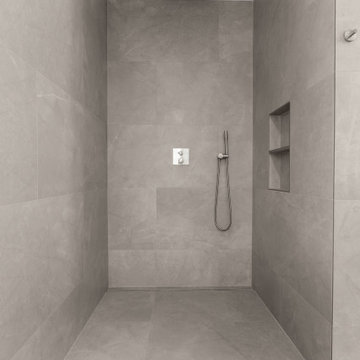 Levite Construction Co
We are thrilled to share our latest project: a stunning primary bathroom addition in Kirkland, WA. This addition has been perfectly placed to enhance the comfort and elegance of the house, featuring a separate entrance both inside and out.
Highlights of this beautiful bathroom include:
- **State-of-the-Art Plumbing:** The curbless shower pan exemplifies modern plumbing design.
- **Modern Tile Installation:** Concrete-style gray tiles throughout the bathroom create a sleek, contemporary look.
- **Elegant Tile Wall:** The tile wall around the vanity adds warmth and elegance to the room.
- **Artistic Vanity:** A large, free-standing vanity, professionally installed, serves as a piece of art in the space.
How would you plan your next primary bathroom remodel? Keep in touch with our Levite Construction page for future posts and inspiration!
Stay tuned for more updates!
#BathroomRemodel #KirklandWA #HomeImprovement #LeviteConstruction #ModernDesign #ElegantLiving
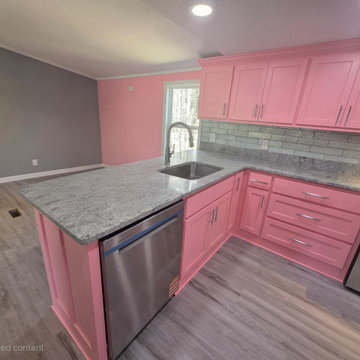
 Nation's Renovations
This image showcases the bright and airy open-concept design of a modern pink kitchen seamlessly flowing into the adjacent living area. The kitchen features a prominent island with a stainless steel sick and faucet, providing a central workspace. light pink cabinetry is complimented by sleek gray countertops and a subtle subway time backsplash. Stainless steel appliances, including a dishwasher and a partially visible stove, add a touch of contemporary elegance. The light wood flooring extends throughout the space, unifying the kitchen and living areas. This design exemplifies a playful yet sophisticated approach to color and layout, creating an inviting and functional home environment.

 Isaman design, Inc.
Situated in rural east Templeton is the Santa Barbara style estate that is the Castillo Residence. It exemplifies the classic nature of old world Spain, sporting massive timber trusses, authentic terra cotta tile flooring and pristine white washed walls. The entry to the residence is suitably grand, with a sweeping stair case up to a landing that overlooks the antique wood front door. The house boasts lofty ceilings in the great room, and a two story library complete with spiral stair case. This house was not only designed to suit its human residents but also its canine residents, and they have their own room off of the 5-car garage at the lower level. The master suite occupies a full wing of the residence, at a mere 1,700 square feet, providing space for a master sitting room, bedroom, bathroom, and sprawling walk in closets with laundry facilities. There are a plethora of outdoor living spaces, including a full outdoor kitchen, reflecting pool water feature and massive covered porches overlooking the Templeton countryside.
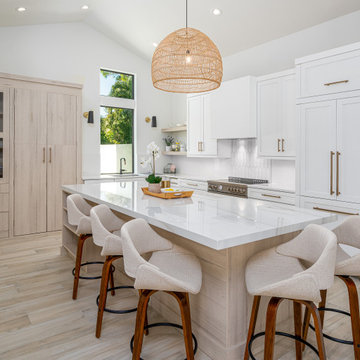
 Green Mountain Builders
To meet the specific needs of our homeowners' evolving lifestyles we remodel luxury homes inside and outside, and from a single kitchen remodel to an entire whole home makeover. This extensive remodel in Woodlake at Bonita Bay exemplifies the open concept. Walls were removed, opening up the kitchen and redefining the space for a better flow, superior functionality, upgrading cabinets, appliances, flooring, and creating a gorgeous, expansive island, with comfortable seating for six. With light, wide-plank flooring, open-concept design and large windows and sliders. This home is bathed in natural light throughout, including the master suite and master bath. The outdoor living area, including the pool and decking were updated, and provides stunning, natural-landscaped views.
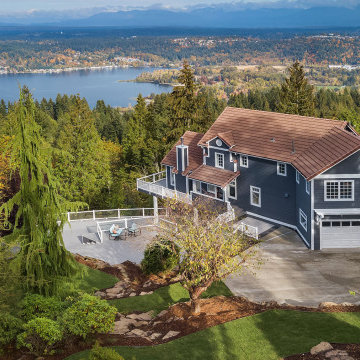 Ecolux Construction LLC
Magnificent pinnacle estate in a private enclave atop Cougar Mountain showcasing spectacular, panoramic lake and mountain views. A rare tranquil retreat on a shy acre lot exemplifying chic, modern details throughout & well-appointed casual spaces. Walls of windows frame astonishing views from all levels including a dreamy gourmet kitchen, luxurious master suite, & awe-inspiring family room below. 2 oversize decks designed for hosting large crowds. An experience like no other!
 Melichar Architects
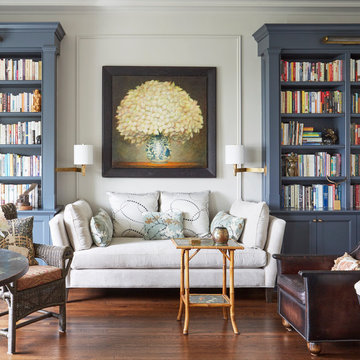
This historically significant building on Lake Shore Drive is an exquisite example of turn-of-the-century architecture in Chicago. The homeowner bought the condo, which was dated and in dire need of renovations, with the thought of modernizing it while staying true to the characteristic architecture that the building exudes. Through thoughtful design and attention to detail, the fully renovated condo space now exemplifies a classic elegance with an eclectic flair. One of the major changes is a new, large kitchen that opens to the living and dining spaces, making it perfect for entertaining. The homeowner’s unique collection of books, sculptures, and paintings are artfully displayed throughout the condo, highlighting the sophisticated mill work.
 Dream Coast Builders
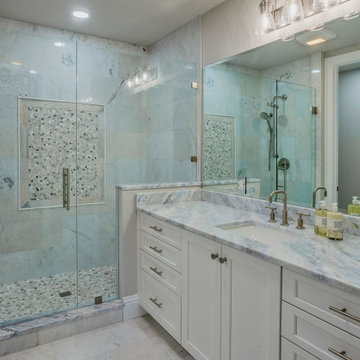
This luxury bathroom design celebrates calm through symmetry, subtlety, and natural texture. Soft marble veining wraps the space in tone-on-tone tranquility, while the walk-in shower features artful mosaic insets that elevate the geometry of the stone. Sleek fixtures in brushed metal lend a contemporary finish, pairing beautifully with the precision-cut vanity and illuminated mirror. Every angle is designed to enhance light flow, transforming a practical space into a refined visual experience. With its quiet minimalism and meticulous detailing, this modern bathroom renovation exemplifies how simplicity, texture, and proportion can create a sanctuary of enduring sophistication—an oasis that balances artistry with daily comfort.
 Keechi Creek Builders
This Houston kitchen remodel by Keechi Creek Builders exemplifies luxury and functionality. Featuring full-height custom cabinetry, stainless range, and a modern waterfall-edge island, the space blends sleek surfaces with warm, inviting tones. Clean lines, integrated storage, and premium materials reflect thoughtful design and refined craftsmanship. Perfect for homeowners who value stylish efficiency and timeless appeal.
 Levite Construction Co
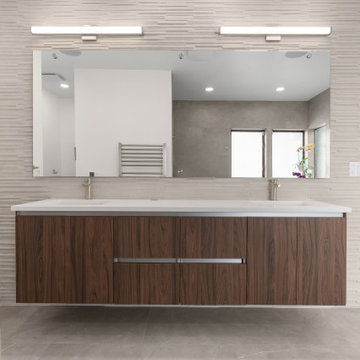
We are thrilled to share our latest project: a stunning primary bathroom addition in Kirkland, WA. This addition has been perfectly placed to enhance the comfort and elegance of the house, featuring a separate entrance both inside and out.
Highlights of this beautiful bathroom include:
- **State-of-the-Art Plumbing:** The curbless shower pan exemplifies modern plumbing design.
- **Modern Tile Installation:** Concrete-style gray tiles throughout the bathroom create a sleek, contemporary look.
- **Elegant Tile Wall:** The tile wall around the vanity adds warmth and elegance to the room.
- **Artistic Vanity:** A large, free-standing vanity, professionally installed, serves as a piece of art in the space.
How would you plan your next primary bathroom remodel? Keep in touch with our Levite Construction page for future posts and inspiration!
Stay tuned for more updates!
#BathroomRemodel #KirklandWA #HomeImprovement #LeviteConstruction #ModernDesign #ElegantLiving

 The Renowned Group
Renowned Cabinets
When you hire Renowned Renovation you can rest assured that your cabinets are going to be a highlight. Our custom-built Renowned Cabinetry are hand-built and assembled in PA by skilled craftsman. These cabinets are hand-sanded twice and factory-finished.
This means they are painted in a sealed factory setting. When they’re delivered to be installed there’s no odor or finishing that needs to be done onsite. The best past is that there’s no formaldehyde in the finishing. Plus, they come in any style, from tradition to modern styles.
The cabinet color we selected for the mid-rise condo was Benjamin Moore Chalk with shaker style doors and drawers. We installed soft-close drawer glides and door hinges, and under-cabinet LED-puck lighting.
The additional upgrades included a cutlery divider, spice pull, a magic corner (which is a storage cabinet) and docking drawer. These are all the amenities of the ideal modern kitchen, including a double-waste pull-out drawer for trash and recycling. Our signature cabinets exemplify the finishing touches Renowned Renovation brings to all of our jobs.
 Avid Interior Design Inc.
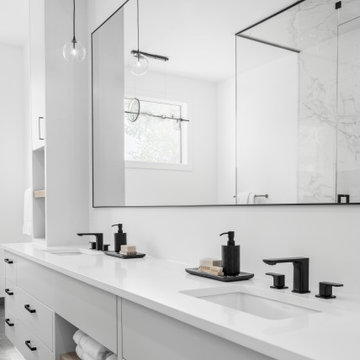
New build dreams always require a clear design vision and this 3,650 sf home exemplifies that. Our clients desired a stylish, modern aesthetic with timeless elements to create balance throughout their home. With our clients intention in mind, we achieved an open concept floor plan complimented by an eye-catching open riser staircase. Custom designed features are showcased throughout, combined with glass and stone elements, subtle wood tones, and hand selected finishes.
The entire home was designed with purpose and styled with carefully curated furnishings and decor that ties these complimenting elements together to achieve the end goal. At Avid Interior Design, our goal is to always take a highly conscious, detailed approach with our clients. With that focus for our Altadore project, we were able to create the desirable balance between timeless and modern, to make one more dream come true.
83