
Search results for "Exercises" in Home Design Ideas
 Endless Pools
More Room for Family Fun
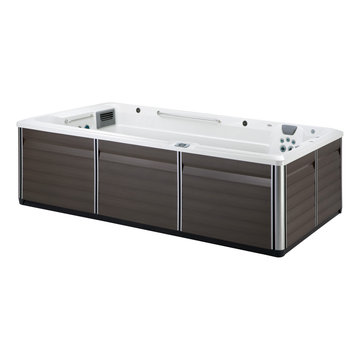
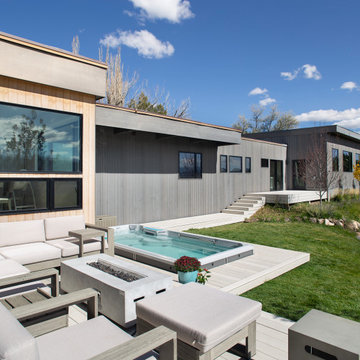
We believe fun should be active! Something that gets your blood pumping, invigorates your spirit, and puts a smile on your face. That's why we created the RecSport® R500 jetted swim spa. Your family can enjoy gentle and effective exercise, soothing hydromassage jets, and active quality time together—at a surprisingly approachable price point.
Three airless swim jets provide ideal resistance for workouts and tethered swimming. When you reach your limit, five ergonomic spa seats with 27 hydromassage jets are waiting to help you unwind. The R500 gets your family moving together for fitness, relaxation, and priceless memories.


 Licensed Architect

The Hicks - Desh Family Cabana and Shop project consisted of 1,440 SF conditioned area of which 1,050 SF are dedicated to a large cabana family area used for games and socializing. The cabana space opens up to the 576 SF covered colonnaded outdoor patio by way of a 20 ft wide glass folding door, making it a versatile indoor-outdoor family playground. The rest of the indoors includes a dedicated full bathroom - a shower is included, for washing up, with a future swimming pool in mind - as well as a 214 SF fully equipped exercise room surrounded by large windows for plenty of natural light while exercising.
A separate structure is also part of this project, consisting of a 2,891 SF oversized, high ceiling garage in the same property - meant to house Victor's beloved cars.
The project is located in the City of Bakersfield jurisdiction.
Many thanks to Ramon Sanchez and Jorge Gonzalez and Anacapa Engineering for their assistance - the 20-foot wide suspended glass door was certainly a challenge!
It was a real pleasure working with Victor on this project.
All-in-all, this space will be a great place for family fun and entertaining friends!
Find the right local pro for your project




 Carpenter Construction, Inc.
Julie Carpenter
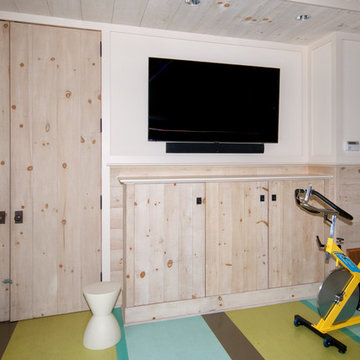
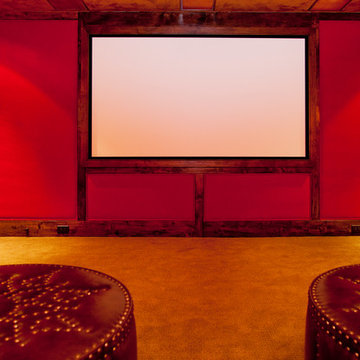
Example of a mountain style home theater design in Nashville
Example of a mountain style home theater design in Nashville

Sponsored
Delaware, OH

Buckeye Basements, Inc.
Central Ohio's Basement Finishing ExpertsBest Of Houzz '13-'21
 Michael Nash Design, Build & Homes

This older couple residing in a golf course community wanted to expand their living space and finish up their unfinished basement for entertainment purposes and more.
Their wish list included: exercise room, full scale movie theater, fireplace area, guest bedroom, full size master bath suite style, full bar area, entertainment and pool table area, and tray ceiling.
After major concrete breaking and running ground plumbing, we used a dead corner of basement near staircase to tuck in bar area.
A dual entrance bathroom from guest bedroom and main entertainment area was placed on far wall to create a large uninterrupted main floor area. A custom barn door for closet gives extra floor space to guest bedroom.
New movie theater room with multi-level seating, sound panel walls, two rows of recliner seating, 120-inch screen, state of art A/V system, custom pattern carpeting, surround sound & in-speakers, custom molding and trim with fluted columns, custom mahogany theater doors.
The bar area includes copper panel ceiling and rope lighting inside tray area, wrapped around cherry cabinets and dark granite top, plenty of stools and decorated with glass backsplash and listed glass cabinets.
The main seating area includes a linear fireplace, covered with floor to ceiling ledger stone and an embedded television above it.

The new exercise room with two French doors, full mirror walls, a couple storage closets, and rubber floors provide a fully equipped home gym.
The unused space under staircase now includes a hidden bookcase for storage and A/V equipment.
New bathroom includes fully equipped body sprays, large corner shower, double vanities, and lots of other amenities.
Carefully selected trim work, crown molding, tray ceiling, wainscoting, wide plank engineered flooring, matching stairs, and railing, makes this basement remodel the jewel of this community.
 Michael Nash Design, Build & Homes
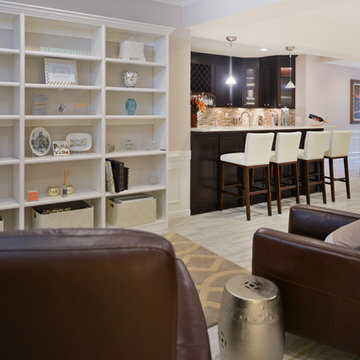
Magnificent Basement Remodel in Chantilly VA that includes a movie theater, wine cellar, full bar, exercise room, full bedroom and bath, a powder room, and a big gaming and entertainment space.
Now family has a big bar space with mahogany cabinetry, large-scale porcelain tile with a ledgestone wrapping , lots of space for bar seating, lots of glass cabinets for liquor and china display and magnificent lighting.
The Guest bedroom suite with a bathroom has linear tiles and vertical glass tile accents that spruced up this bathroom.
Gaming and conversation area with built-ins and wainscoting, give an upscale look to this magnificent basement. Also built just outside of exercise room, is a new powder room area.
We used new custom beveled glass doors and interior doors.
A 6’x8’ wine cellar was built with a custom glass door just few steps away from this stunning bar space.
Behind the staircase we have implement a full equipped movie theater room furnished with state of art AV system, surround sound, big screen and a lot more.
Our biggest goal for this space was to carefully ( yet softly) coordinate all color schemes to achieve a very airy, open and welcoming entertainment space. By creating two tray ceilings and recess lighting we have uplifted the unused corner of this basement.
This has become the jewel of the neighborhood”, she said.
 TATCOR DESIGN BUILD
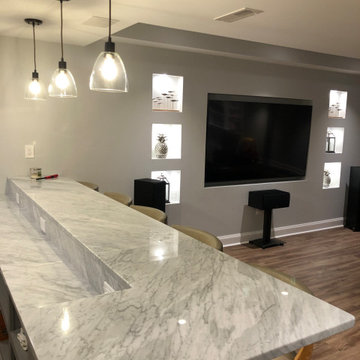

For the adults, there is a full bar, which is almost the size of the kitchen, adjacent to a main TV/Entertainment area. Ready for more dramatic effects? Check out the large television that is recessed in the wall and flanked by lighted recessed pockets.


Sponsored
Delaware, OH
Buckeye Basements, Inc.
Central Ohio's Basement Finishing ExpertsBest Of Houzz '13-'21
 DWR Construction (Doing What's Right Construction)
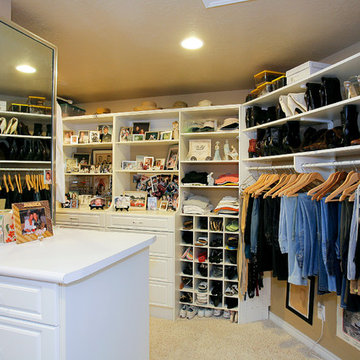
Example of a transitional closet design in Houston
 TATCOR DESIGN BUILD
For the adults, there is a full bar, which is almost the size of the kitchen, adjacent to a main TV/Entertainment area. Ready for more dramatic effects? Check out the large television that is recessed in the wall and flanked by lighted recessed pockets.
 Endless Pools
More Room for Family Fun
We believe fun should be active! Something that gets your blood pumping, invigorates your spirit, and puts a smile on your face. That's why we created the RecSport® R500 jetted swim spa. Your family can enjoy gentle and effective exercise, soothing hydromassage jets, and active quality time together—at a surprisingly approachable price point.
Three airless swim jets provide ideal resistance for workouts and tethered swimming. When you reach your limit, five ergonomic spa seats with 27 hydromassage jets are waiting to help you unwind. The R500 gets your family moving together for fitness, relaxation, and priceless memories.


Sponsored
Delaware, OH
Buckeye Basements, Inc.
Central Ohio's Basement Finishing ExpertsBest Of Houzz '13-'21
 Virginia Tradition Builders LLC
Design: Sarah Tinsley Childress
Photo: Eastman Creative

Medium tone wood floor multiuse home gym photo in Richmond
Medium tone wood floor multiuse home gym photo in Richmond
 Teal Creek Homes

Lower level access to fitness room and under stair play area with dutch door.
Basement - transitional carpeted and beige floor basement idea in Other with beige walls and a stone fireplace
Basement - transitional carpeted and beige floor basement idea in Other with beige walls and a stone fireplace
51