
Search results for "Exercises" in Home Design Ideas

 Teal Creek Homes
Lower level access to fitness room and under stair play area with dutch door.
Example of a transitional carpeted and beige floor basement design in Other with beige walls and a stone fireplace
Example of a transitional carpeted and beige floor basement design in Other with beige walls and a stone fireplace
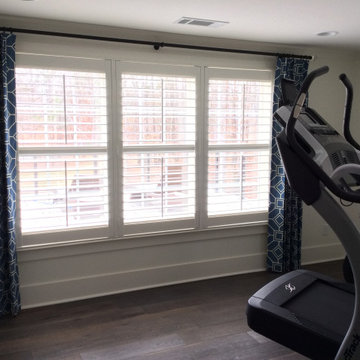

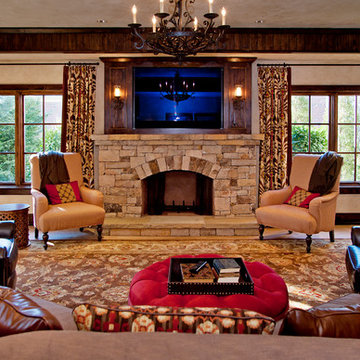
 Carpenter Construction, Inc.
Julie Carpenter
Inspiration for a rustic home design remodel in Nashville
Inspiration for a rustic home design remodel in Nashville
Find the right local pro for your project
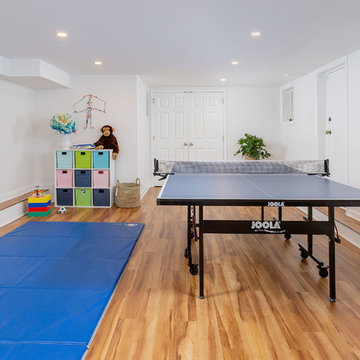
 Bellweather Design-Build
Basement - mid-sized modern look-out medium tone wood floor and brown floor basement idea in Philadelphia with white walls

 AshtonForDesign LLC
This basement renovation received a major facelift and now it’s everyone’s favorite spot in the house! There is now a theater room, exercise space, and high-end bathroom with Art Deco tropical details throughout. A custom sectional can turn into a full bed when the ottomans are nestled into the corner, the custom wall of mirrors in the exercise room gives a grand appeal, while the bathroom in itself is a spa retreat.


 Canadian Home & Renovation Team Inc.
Just off the staircase, you'll find a workout area, complete with equipment and a TV. The hardwood floors make this a workout space that is easy to clean and functional.

Sponsored
Delaware, OH

Buckeye Basements, Inc.
Central Ohio's Basement Finishing ExpertsBest Of Houzz '13-'21
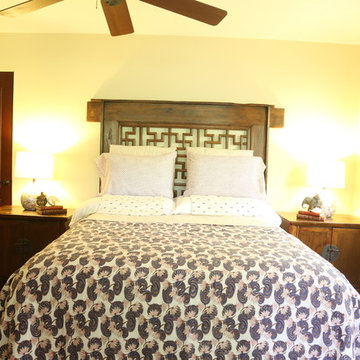
 mahalo hale
MAHALO HALE Bedding tool box, high end bedding in linen and organic cotton from Kerry Cassill.
Bedroom - zen bedroom idea in Hawaii
Bedroom - zen bedroom idea in Hawaii
 TATCOR DESIGN BUILD
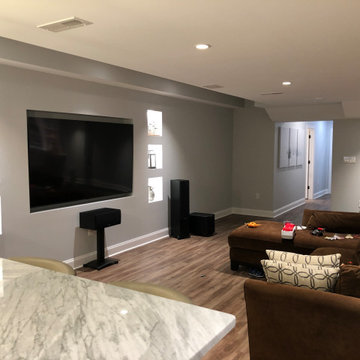
For the adults, there is a full bar, which is almost the size of the kitchen, adjacent to a main TV/Entertainment area. Ready for more dramatic effects? Check out the large television that is recessed in the wall and flanked by lighted recessed pockets.
 Teal Creek Homes
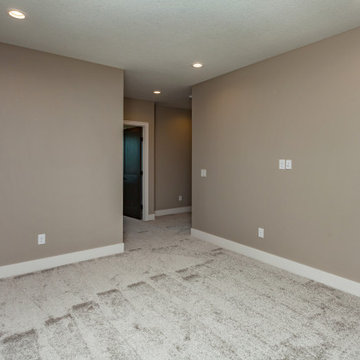
Entertainment bonus space on upper level.
Inspiration for a transitional hallway remodel in Other
Inspiration for a transitional hallway remodel in Other
 Michael Nash Design, Build & Homes
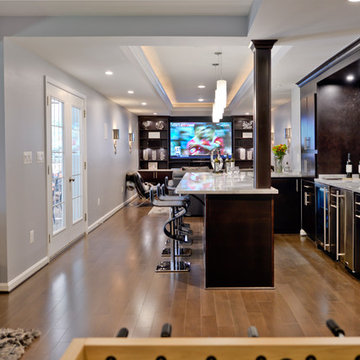
This gorgeous basement has an open and inviting entertainment area, bar area, theater style seating, gaming area, a full bath, exercise room and a full guest bedroom for in laws. Across the French doors is the bar seating area with gorgeous pin drop pendent lights, exquisite marble top bar, dark espresso cabinetry, tall wine Capitan, and lots of other amenities. Our designers introduced a very unique glass tile backsplash tile to set this bar area off and also interconnect this space with color schemes of fireplace area; exercise space is covered in rubber floorings, gaming area has a bar ledge for setting drinks, custom built-ins to display arts and trophies, multiple tray ceilings, indirect lighting as well as wall sconces and drop lights; guest suite bedroom and bathroom, the bath was designed with a walk in shower, floating vanities, pin hanging vanity lights,
 4 Seasons Remodeling & Design Inc.
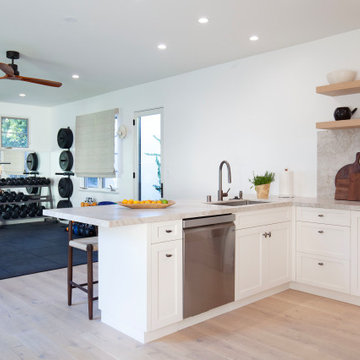
Welcome to your ultimate in-home gym, a space designed to elevate your fitness journey and provide added convenience. As you step inside, you'll be greeted by sleek black flooring that sets the stage for a modern and dynamic workout area.
The gym is fully equipped with weights of different kinds, offering a comprehensive selection to cater to your strength training needs. From dumbbells to barbells and kettlebells, you have the tools to challenge yourself and achieve your fitness goals.
Adjacent to the weights area, a sturdy bench awaits, providing a solid foundation for your lifting exercises. Whether you're performing bench presses, squats, or lunges, the bench ensures stability and safety throughout your workouts.
The back wall of the gym is covered with a large mirror, reflecting the entire room and creating a sense of spaciousness. This mirror serves a dual purpose, not only adding a touch of style but also allowing you to monitor and perfect your form during exercises.
On each side of the mirror, two windows invite natural light to flood the room, filling it with energizing brightness. The abundance of natural light enhances the mood and motivation, creating an inspiring and refreshing atmosphere for your workouts.
Conveniently, the gym also features a door leading to the outside of the house. This provides easy access to the fresh air and allows you to seamlessly incorporate outdoor workouts into your routine.
In a remarkable addition, the gym boasts a full working kitchen, complete with a dishwasher, stove, and range hood. The kitchen's real stone backsplash in a light brown color adds a touch of elegance and practicality. Now you can easily prepare post-workout meals and stay nourished without having to leave the gym space.
To ensure comfort during intense workouts, the ceiling features a 3-blade, 52" fan. It keeps the room cool during hot days, creating a pleasant and conducive environment for exercise.
This in-home gym is a complete package, combining fitness and convenience in one space. The black flooring, weights, mirror, windows, and outdoor access create an ideal environment to enhance your fitness journey. Plus, the addition of a functional kitchen and a cooling fan elevate the gym's practicality, allowing you to optimize your workouts and stay motivated on your path to a healthier lifestyle.

Sponsored
Delaware, OH
Buckeye Basements, Inc.
Central Ohio's Basement Finishing ExpertsBest Of Houzz '13-'21

 LOTOS Construction
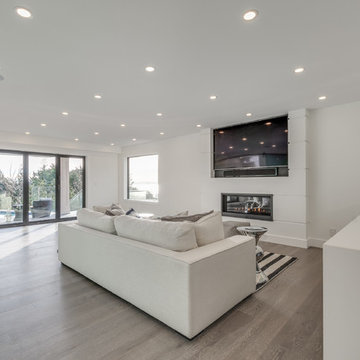
Family room - mid-sized modern open concept light wood floor and gray floor family room idea in Vancouver with white walls, a ribbon fireplace, a plaster fireplace and a media wall
 Michael Nash Design, Build & Homes
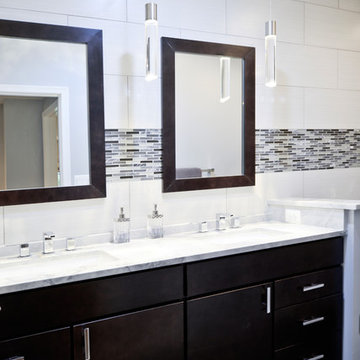
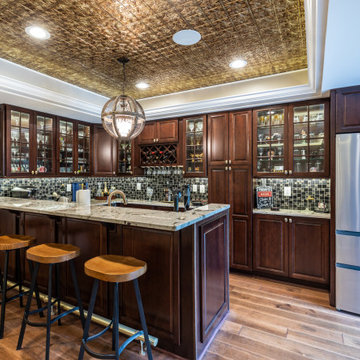
This gorgeous basement has an open and inviting entertainment area, bar area, theater style seating, gaming area, a full bath, exercise room and a full guest bedroom for in laws. Across the French doors is the bar seating area with gorgeous pin drop pendent lights, exquisite marble top bar, dark espresso cabinetry, tall wine Capitan, and lots of other amenities. Our designers introduced a very unique glass tile backsplash tile to set this bar area off and also interconnect this space with color schemes of fireplace area; exercise space is covered in rubber floorings, gaming area has a bar ledge for setting drinks, custom built-ins to display arts and trophies, multiple tray ceilings, indirect lighting as well as wall sconces and drop lights; guest suite bedroom and bathroom, the bath was designed with a walk in shower, floating vanities, pin hanging vanity lights,
 Michael Nash Design, Build & Homes
This older couple residing in a golf course community wanted to expand their living space and finish up their unfinished basement for entertainment purposes and more.
Their wish list included: exercise room, full scale movie theater, fireplace area, guest bedroom, full size master bath suite style, full bar area, entertainment and pool table area, and tray ceiling.
After major concrete breaking and running ground plumbing, we used a dead corner of basement near staircase to tuck in bar area.
A dual entrance bathroom from guest bedroom and main entertainment area was placed on far wall to create a large uninterrupted main floor area. A custom barn door for closet gives extra floor space to guest bedroom.
New movie theater room with multi-level seating, sound panel walls, two rows of recliner seating, 120-inch screen, state of art A/V system, custom pattern carpeting, surround sound & in-speakers, custom molding and trim with fluted columns, custom mahogany theater doors.
The bar area includes copper panel ceiling and rope lighting inside tray area, wrapped around cherry cabinets and dark granite top, plenty of stools and decorated with glass backsplash and listed glass cabinets.
The main seating area includes a linear fireplace, covered with floor to ceiling ledger stone and an embedded television above it.
The new exercise room with two French doors, full mirror walls, a couple storage closets, and rubber floors provide a fully equipped home gym.
The unused space under staircase now includes a hidden bookcase for storage and A/V equipment.
New bathroom includes fully equipped body sprays, large corner shower, double vanities, and lots of other amenities.
Carefully selected trim work, crown molding, tray ceiling, wainscoting, wide plank engineered flooring, matching stairs, and railing, makes this basement remodel the jewel of this community.

Sponsored
Delaware, OH
Buckeye Basements, Inc.
Central Ohio's Basement Finishing ExpertsBest Of Houzz '13-'21

 Michael Nash Design, Build & Homes
This older couple residing in a golf course community wanted to expand their living space and finish up their unfinished basement for entertainment purposes and more.
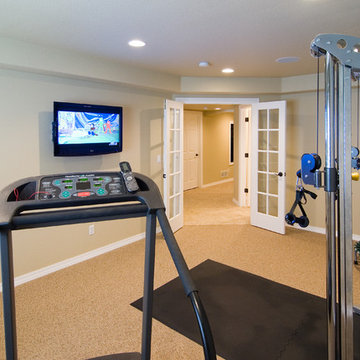
Their wish list included: exercise room, full scale movie theater, fireplace area, guest bedroom, full size master bath suite style, full bar area, entertainment and pool table area, and tray ceiling.
After major concrete breaking and running ground plumbing, we used a dead corner of basement near staircase to tuck in bar area.
A dual entrance bathroom from guest bedroom and main entertainment area was placed on far wall to create a large uninterrupted main floor area. A custom barn door for closet gives extra floor space to guest bedroom.
New movie theater room with multi-level seating, sound panel walls, two rows of recliner seating, 120-inch screen, state of art A/V system, custom pattern carpeting, surround sound & in-speakers, custom molding and trim with fluted columns, custom mahogany theater doors.
The bar area includes copper panel ceiling and rope lighting inside tray area, wrapped around cherry cabinets and dark granite top, plenty of stools and decorated with glass backsplash and listed glass cabinets.
The main seating area includes a linear fireplace, covered with floor to ceiling ledger stone and an embedded television above it.
The new exercise room with two French doors, full mirror walls, a couple storage closets, and rubber floors provide a fully equipped home gym.
The unused space under staircase now includes a hidden bookcase for storage and A/V equipment.

New bathroom includes fully equipped body sprays, large corner shower, double vanities, and lots of other amenities.
Carefully selected trim work, crown molding, tray ceiling, wainscoting, wide plank engineered flooring, matching stairs, and railing, makes this basement remodel the jewel of this community.
 Teal Creek Homes

Custom built pantry cabinets with custom built shelving and quartz counters.
Inspiration for a transitional carpeted kitchen remodel in Other
Inspiration for a transitional carpeted kitchen remodel in Other
63