
Search results for "Exercises" in Home Design Ideas


 mahalo hale
valerie delahaye-ippolito
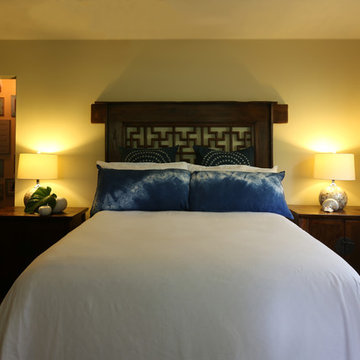
Mid-sized island style master dark wood floor bedroom photo in Hawaii with beige walls and no fireplace
Mid-sized island style master dark wood floor bedroom photo in Hawaii with beige walls and no fireplace
Find the right local pro for your project
 mahalo hale

Mahalo Hale staging for a little boys room.
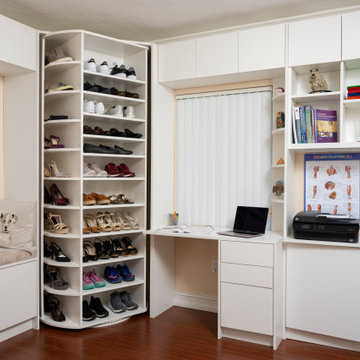
Inspiration for a mid-sized contemporary bamboo floor and brown floor bedroom remodel in Los Angeles with purple walls
Inspiration for a mid-sized contemporary bamboo floor and brown floor bedroom remodel in Los Angeles with purple walls
 Michael Nash Design, Build & Homes
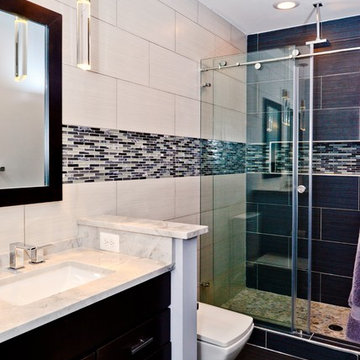
This gorgeous basement has an open and inviting entertainment area, bar area, theater style seating, gaming area, a full bath, exercise room and a full guest bedroom for in laws. Across the French doors is the bar seating area with gorgeous pin drop pendent lights, exquisite marble top bar, dark espresso cabinetry, tall wine Capitan, and lots of other amenities. Our designers introduced a very unique glass tile backsplash tile to set this bar area off and also interconnect this space with color schemes of fireplace area; exercise space is covered in rubber floorings, gaming area has a bar ledge for setting drinks, custom built-ins to display arts and trophies, multiple tray ceilings, indirect lighting as well as wall sconces and drop lights; guest suite bedroom and bathroom, the bath was designed with a walk in shower, floating vanities, pin hanging vanity lights,
 mahalo hale
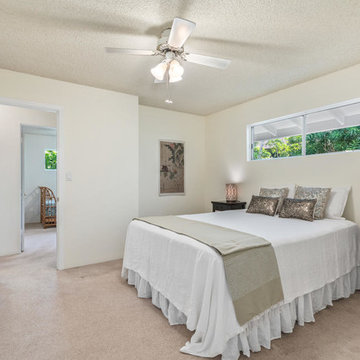
MAHALO HALE Bedding tool box, high end bedding in linen and organic cotton from Kerry Cassill.
Beach style bedroom photo in Hawaii
Beach style bedroom photo in Hawaii


Sponsored
Delaware, OH

Buckeye Basements, Inc.
Central Ohio's Basement Finishing ExpertsBest Of Houzz '13-'21

 Michael Nash Design, Build & Homes
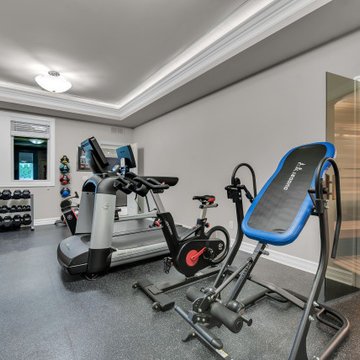
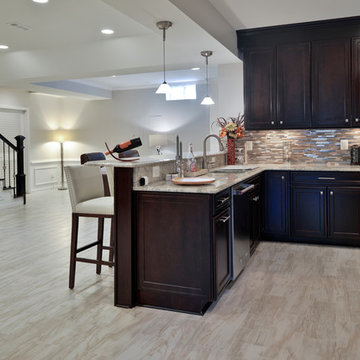
Magnificent Basement Remodel in Chantilly VA that includes a movie theater, wine cellar, full bar, exercise room, full bedroom and bath, a powder room, and a big gaming and entertainment space.
Now family has a big bar space with mahogany cabinetry, large-scale porcelain tile with a ledgestone wrapping , lots of space for bar seating, lots of glass cabinets for liquor and china display and magnificent lighting.
The Guest bedroom suite with a bathroom has linear tiles and vertical glass tile accents that spruced up this bathroom.
Gaming and conversation area with built-ins and wainscoting, give an upscale look to this magnificent basement. Also built just outside of exercise room, is a new powder room area.
We used new custom beveled glass doors and interior doors.
A 6’x8’ wine cellar was built with a custom glass door just few steps away from this stunning bar space.
Behind the staircase we have implement a full equipped movie theater room furnished with state of art AV system, surround sound, big screen and a lot more.
Our biggest goal for this space was to carefully ( yet softly) coordinate all color schemes to achieve a very airy, open and welcoming entertainment space. By creating two tray ceilings and recess lighting we have uplifted the unused corner of this basement.
This has become the jewel of the neighborhood”, she said.


 Teal Creek Homes
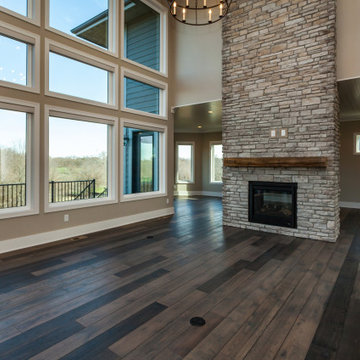
Floor to ceiling stone, engineered wood flooring, barn wood mantle from Iowa Barn Door, chandelier from Spectrum Lighting.
Living room - transitional medium tone wood floor living room idea in Other with a stone fireplace and a wall-mounted tv
Living room - transitional medium tone wood floor living room idea in Other with a stone fireplace and a wall-mounted tv
 Endless Pools
More Room for Family Fun
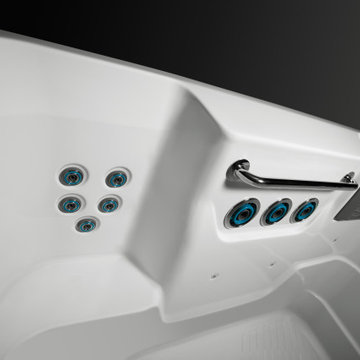
We believe fun should be active! Something that gets your blood pumping, invigorates your spirit, and puts a smile on your face. That's why we created the RecSport® R500 jetted swim spa. Your family can enjoy gentle and effective exercise, soothing hydromassage jets, and active quality time together—at a surprisingly approachable price point.
Three airless swim jets provide ideal resistance for workouts and tethered swimming. When you reach your limit, five ergonomic spa seats with 27 hydromassage jets are waiting to help you unwind. The R500 gets your family moving together for fitness, relaxation, and priceless memories.

Sponsored
Delaware, OH
Buckeye Basements, Inc.
Central Ohio's Basement Finishing ExpertsBest Of Houzz '13-'21
 Endless Pools
Welcome to the VIP Lane
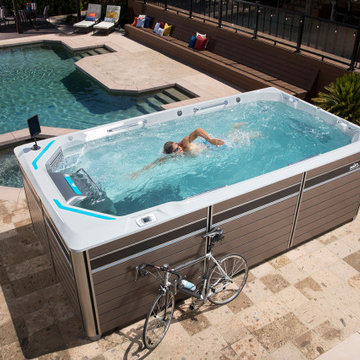
When ordinary doesn’t cut it, the E550 provides the ultimate aquatic fitness and swim experience. In the spirit of less is more, the E550 is unique for what it’s missing. With standing spa zones (instead of spa seating), relocated filtration and steps, and an expanded width of 94 inches, the E550 maximizes the active area. This gives you extra room for practicing the most dynamic aquatic exercises and to stretch out your swim stroke. And when your workout is done, you can enjoy the unique standing hydromassage jets for muscle rejuvenation. With the E550, nothing gets in the way of your progress.

 Michael Nash Design, Build & Homes
This older couple residing in a golf course community wanted to expand their living space and finish up their unfinished basement for entertainment purposes and more.
Their wish list included: exercise room, full scale movie theater, fireplace area, guest bedroom, full size master bath suite style, full bar area, entertainment and pool table area, and tray ceiling.
After major concrete breaking and running ground plumbing, we used a dead corner of basement near staircase to tuck in bar area.
A dual entrance bathroom from guest bedroom and main entertainment area was placed on far wall to create a large uninterrupted main floor area. A custom barn door for closet gives extra floor space to guest bedroom.

New movie theater room with multi-level seating, sound panel walls, two rows of recliner seating, 120-inch screen, state of art A/V system, custom pattern carpeting, surround sound & in-speakers, custom molding and trim with fluted columns, custom mahogany theater doors.
The bar area includes copper panel ceiling and rope lighting inside tray area, wrapped around cherry cabinets and dark granite top, plenty of stools and decorated with glass backsplash and listed glass cabinets.
The main seating area includes a linear fireplace, covered with floor to ceiling ledger stone and an embedded television above it.
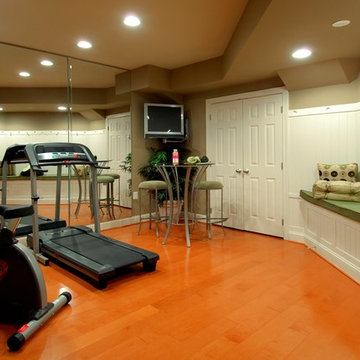

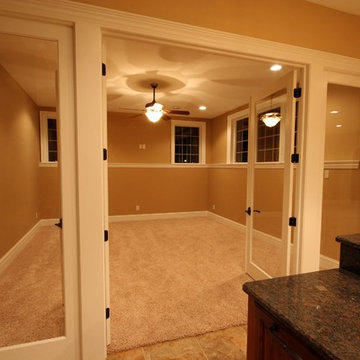
The new exercise room with two French doors, full mirror walls, a couple storage closets, and rubber floors provide a fully equipped home gym.
The unused space under staircase now includes a hidden bookcase for storage and A/V equipment.
New bathroom includes fully equipped body sprays, large corner shower, double vanities, and lots of other amenities.
Carefully selected trim work, crown molding, tray ceiling, wainscoting, wide plank engineered flooring, matching stairs, and railing, makes this basement remodel the jewel of this community.

Sponsored
Delaware, OH
Buckeye Basements, Inc.
Central Ohio's Basement Finishing ExpertsBest Of Houzz '13-'21
 Michael Nash Design, Build & Homes
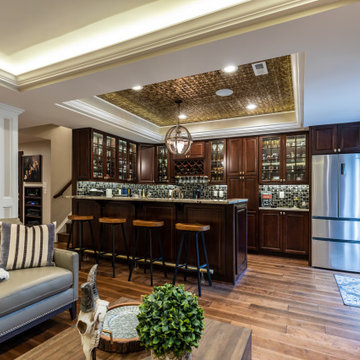
This older couple residing in a golf course community wanted to expand their living space and finish up their unfinished basement for entertainment purposes and more.
Their wish list included: exercise room, full scale movie theater, fireplace area, guest bedroom, full size master bath suite style, full bar area, entertainment and pool table area, and tray ceiling.
After major concrete breaking and running ground plumbing, we used a dead corner of basement near staircase to tuck in bar area.
A dual entrance bathroom from guest bedroom and main entertainment area was placed on far wall to create a large uninterrupted main floor area. A custom barn door for closet gives extra floor space to guest bedroom.
New movie theater room with multi-level seating, sound panel walls, two rows of recliner seating, 120-inch screen, state of art A/V system, custom pattern carpeting, surround sound & in-speakers, custom molding and trim with fluted columns, custom mahogany theater doors.
The bar area includes copper panel ceiling and rope lighting inside tray area, wrapped around cherry cabinets and dark granite top, plenty of stools and decorated with glass backsplash and listed glass cabinets.
The main seating area includes a linear fireplace, covered with floor to ceiling ledger stone and an embedded television above it.
The new exercise room with two French doors, full mirror walls, a couple storage closets, and rubber floors provide a fully equipped home gym.
The unused space under staircase now includes a hidden bookcase for storage and A/V equipment.
New bathroom includes fully equipped body sprays, large corner shower, double vanities, and lots of other amenities.
Carefully selected trim work, crown molding, tray ceiling, wainscoting, wide plank engineered flooring, matching stairs, and railing, makes this basement remodel the jewel of this community.
 mahalo hale
valerie delahaye-ippolito
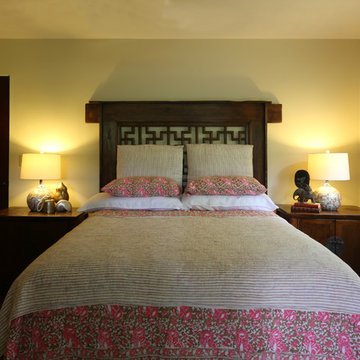
Mid-sized island style master dark wood floor bedroom photo in Hawaii with beige walls and no fireplace
Mid-sized island style master dark wood floor bedroom photo in Hawaii with beige walls and no fireplace
 Beverly Thomas LLC
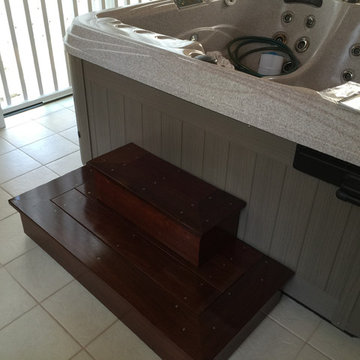
Custom built IPE stair to facilitate tub entry/exit.
Family room - southwestern family room idea in DC Metro
Family room - southwestern family room idea in DC Metro
65