
Search results for "Exercising" in Home Design Ideas

 Slovack-Bass
The blue agate stone countertop steals the show in the bar area. Photos by: Julie Soefer
Large transitional home bar photo in Houston with blue countertops
Large transitional home bar photo in Houston with blue countertops

 Swanson Homes
Spacecrafting
Large transitional concrete floor and gray floor indoor basketball/tennis/multi-game court photo in Minneapolis with beige walls
Large transitional concrete floor and gray floor indoor basketball/tennis/multi-game court photo in Minneapolis with beige walls

 CORE Remodeling Services, Inc.
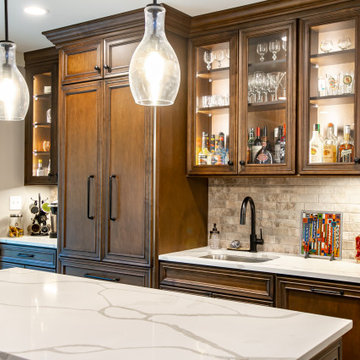
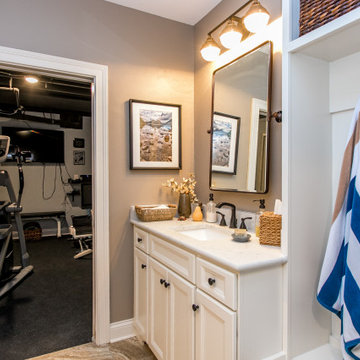
Basement includes a bar, full bathroom with walk in shower, laundry room and exercise room. Basement flooring is luxury vinyl, wood plank click flooring.
Find the right local pro for your project

 Remodelers of Houston
This is a detached garage in West University. West U would not allow the building to be attached to existing garage, we built a mirror image on the right side. Client owned 2 lots. Interior includes wine room, workshop, and dark room, as well as an exercise area.


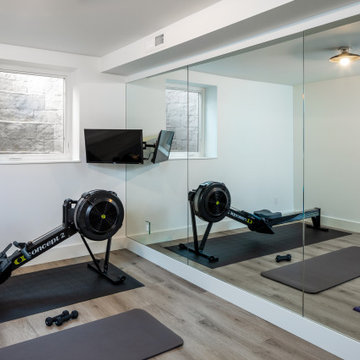


 TAYLORED RESTORATION
Inspiration for a mid-sized contemporary enclosed carpeted and beige floor game room remodel with red walls, no fireplace and no tv

Sponsored
Delaware, OH

Buckeye Basements, Inc.
Central Ohio's Basement Finishing ExpertsBest Of Houzz '13-'21

 Krieger + Associates Architects, Inc.
We designed a small addition to the rear of an old stone house, connected to a renovated kitchen. The addition has a breakfast room and a new mudroom entrance with stairs down to this basement-level gym. The gym leads to the existing basement family room/TV room, with a renovated bath, kitchenette, and laundry.
Photo: (c) Jeffrey Totaro 2020
 Living with Lolo
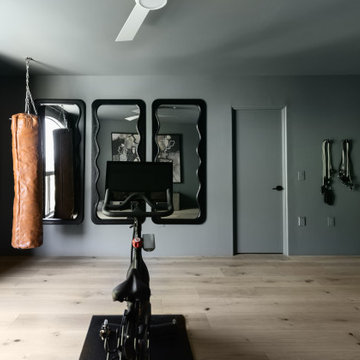
Home Gym in Sutherland | Key Feature: A wavy black-framed mirror wall reflects an exercise bike and hanging leather punching bag, while resistance bands mount neatly on the opposite wall. Dark charcoal paint and wide-plank flooring set a focused, moody tone.

 Rittenhouse Builders
Josh Barker Photography
Example of a carpeted multiuse home gym design in Philadelphia with beige walls
Example of a carpeted multiuse home gym design in Philadelphia with beige walls


 Monumental Contractors
Corner shower - contemporary white tile and subway tile ceramic tile and single-sink corner shower idea with shaker cabinets, white countertops and a freestanding vanity


Sponsored
Delaware, OH
Buckeye Basements, Inc.
Central Ohio's Basement Finishing ExpertsBest Of Houzz '13-'21

 Vision Interiors
This cozy lake cottage skillfully incorporates a number of features that would normally be restricted to a larger home design. A glance of the exterior reveals a simple story and a half gable running the length of the home, enveloping the majority of the interior spaces. To the rear, a pair of gables with copper roofing flanks a covered dining area and screened porch. Inside, a linear foyer reveals a generous staircase with cascading landing.
Further back, a centrally placed kitchen is connected to all of the other main level entertaining spaces through expansive cased openings. A private study serves as the perfect buffer between the homes master suite and living room. Despite its small footprint, the master suite manages to incorporate several closets, built-ins, and adjacent master bath complete with a soaker tub flanked by separate enclosures for a shower and water closet.
Upstairs, a generous double vanity bathroom is shared by a bunkroom, exercise space, and private bedroom. The bunkroom is configured to provide sleeping accommodations for up to 4 people. The rear-facing exercise has great views of the lake through a set of windows that overlook the copper roof of the screened porch below.

 Matthew Cunningham Landscape Design LLC
Matthew J. Cunningham
This is an example of a contemporary landscaping in Boston.
This is an example of a contemporary landscaping in Boston.

Sponsored
Delaware, OH
Buckeye Basements, Inc.
Central Ohio's Basement Finishing ExpertsBest Of Houzz '13-'21


 Domus Constructors, LLC.
Jim Fuhrmann Photography
Example of a large transitional multiuse home gym design in New York with gray walls
Example of a large transitional multiuse home gym design in New York with gray walls
167