
Search results for "Exercising" in Home Design Ideas


 Sebring Design Build
Portraits of Home by Rachael Ormond
Example of a minimalist home gym design in Nashville
Example of a minimalist home gym design in Nashville


Find the right local pro for your project


 Randy B. Pruyn, NCARB, ALA
2-story north wing addition with 3-bedrooms, exercise romm, and master bedroom suite
Example of a mid-century modern two-story wood exterior home design in Chicago
Example of a mid-century modern two-story wood exterior home design in Chicago

 Virtuoso Builders
Inspiration for a large transitional master beige tile and ceramic tile ceramic tile and beige floor doorless shower remodel in Albuquerque with raised-panel cabinets, dark wood cabinets, a two-piece toilet, yellow walls, a trough sink, marble countertops and white countertops


Sponsored
Delaware, OH

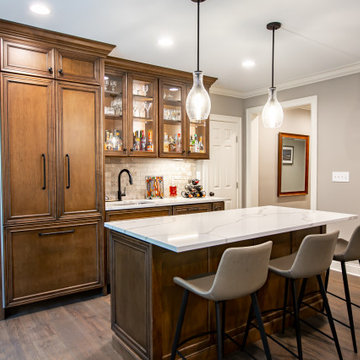
Buckeye Basements, Inc.
Central Ohio's Basement Finishing ExpertsBest Of Houzz '13-'21



 Magleby Remodel
Meagan Larsen Photography
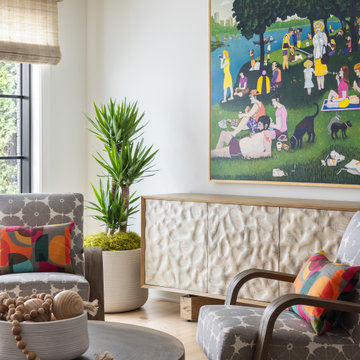
Playroom - large eclectic gender-neutral playroom idea in Salt Lake City with white walls
Playroom - large eclectic gender-neutral playroom idea in Salt Lake City with white walls


Sponsored
Delaware, OH
Buckeye Basements, Inc.
Central Ohio's Basement Finishing ExpertsBest Of Houzz '13-'21

 Gardner/Fox Associates, Inc
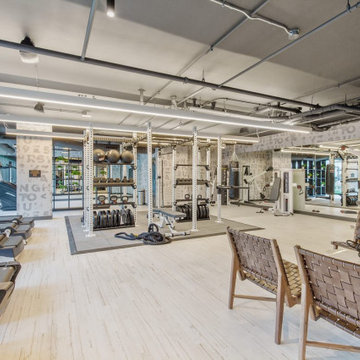
This rustic-inspired basement includes an entertainment area, two bars, and a gaming area. The renovation created a bathroom and guest room from the original office and exercise room. To create the rustic design the renovation used different naturally textured finishes, such as Coretec hard pine flooring, wood-look porcelain tile, wrapped support beams, walnut cabinetry, natural stone backsplashes, and fireplace surround,

 Knight Architects LLC
Great solution for existing, narrow basement stair redone with oversize landing, custom oak newel posts, rope lighting under stair. Landing leads to game area, billiard room, and exercise room. Tufted accent door leads to home theater with pub beyond.

 REMODELLA HEALTHY
Integrated exercise room and office space, entertainment room with minibar and bubble chair, play room with under the stairs cool doll house, steam bath

 Scott Christopher Homes
Mike Buck
Mid-sized trendy l-shaped light wood floor and brown floor eat-in kitchen photo in Grand Rapids with an undermount sink, flat-panel cabinets, dark wood cabinets, quartz countertops, gray backsplash, ceramic backsplash, stainless steel appliances and an island
Mid-sized trendy l-shaped light wood floor and brown floor eat-in kitchen photo in Grand Rapids with an undermount sink, flat-panel cabinets, dark wood cabinets, quartz countertops, gray backsplash, ceramic backsplash, stainless steel appliances and an island

Sponsored
Delaware, OH
Buckeye Basements, Inc.
Central Ohio's Basement Finishing ExpertsBest Of Houzz '13-'21


 Randy B. Pruyn, NCARB, ALA
2-story north wing addition with 3-bedrooms, exercise romm, and master bedroom suite
Mid-sized 1950s two-story wood exterior home idea in Chicago
Mid-sized 1950s two-story wood exterior home idea in Chicago

 Joshua Smith Inc
Inspiration for a farmhouse painted wood floor and white floor home yoga studio remodel in Bridgeport with white walls
168