
Search results for "Exercising" in Home Design Ideas

 Annette Jaffe Interiors
The dual-sphere chandelier in this library is the perfect excuse to be well-read.
Study room - large cottage freestanding desk dark wood floor and brown floor study room idea in New York with gray walls
Study room - large cottage freestanding desk dark wood floor and brown floor study room idea in New York with gray walls


 Skydell Contracting Inc.
Inspiration for a large timeless look-out vinyl floor basement remodel in New York with no fireplace and beige walls
Find the right local pro for your project

 Haven Floors
Our client Jenny wanted to transform her garage into a professional home gym. Our team handled the flooring and installed our signature 100% polyester product LifeTiles. LifeTiles are mold and mildew resistant, safe, and easy to clean, making it an ideal flooring solution for garages and gyms.

 Kraft Custom Construction
This 1914 family farmhouse was passed down from the original owners to their grandson and his young family. The original goal was to restore the old home to its former glory. However, when we started planning the remodel, we discovered the foundation needed to be replaced, the roof framing didn’t meet code, all the electrical, plumbing and mechanical would have to be removed, siding replaced, and much more. We quickly realized that instead of restoring the home, it would be more cost effective to deconstruct the home, recycle the materials, and build a replica of the old house using as much of the salvaged materials as we could.
The design of the new construction is greatly influenced by the old home with traditional craftsman design interiors. We worked with a deconstruction specialist to salvage the old-growth timber and reused or re-purposed many of the original materials. We moved the house back on the property, connecting it to the existing garage, and lowered the elevation of the home which made it more accessible to the existing grades. The new home includes 5-panel doors, columned archways, tall baseboards, reused wood for architectural highlights in the kitchen, a food-preservation room, exercise room, playful wallpaper in the guest bath and fun era-specific fixtures throughout.


 Gentry Home Builders
Nicole Reid Photography
Example of a mid-sized transitional dark wood floor and brown floor multiuse home gym design in Edmonton with gray walls
Example of a mid-sized transitional dark wood floor and brown floor multiuse home gym design in Edmonton with gray walls

Sponsored
Delaware, OH

Buckeye Basements, Inc.
Central Ohio's Basement Finishing ExpertsBest Of Houzz '13-'21
 Lamar Design Group, LLC
A transformed utility room
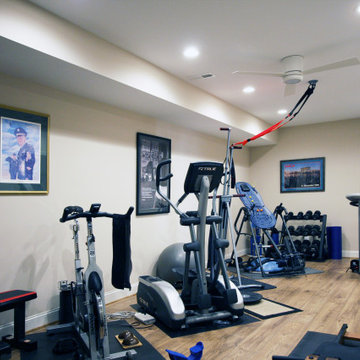
Example of a mid-sized classic home gym design in DC Metro
Example of a mid-sized classic home gym design in DC Metro


 CYNTHIA E STEWART / Hoffman and Albers Interiors
Cynthia Stewart
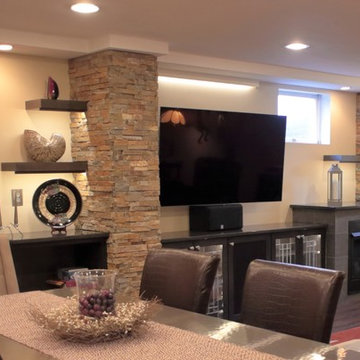
Home design - craftsman home design idea in Cincinnati
Home design - craftsman home design idea in Cincinnati




Sponsored
Delaware, OH
Buckeye Basements, Inc.
Central Ohio's Basement Finishing ExpertsBest Of Houzz '13-'21
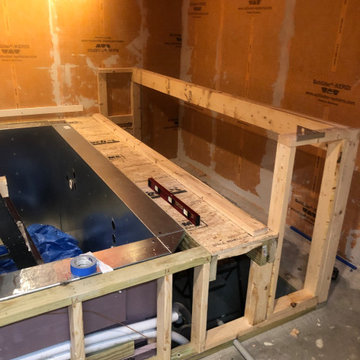
 Skydell Contracting Inc.
Example of a large classic look-out vinyl floor basement design in New York with beige walls and no fireplace

 CHR Design & Build
Home climbing wall - mid-sized transitional cork floor home climbing wall idea in Chicago with gray walls

 User
Gorgeous lower level bar and card table. Natural textures and tones throughout gathering room, bar, wine cellar, exercise room and guest suite.
Trendy l-shaped linoleum floor seated home bar photo in New York with an undermount sink, glass-front cabinets, dark wood cabinets, wood countertops, multicolored backsplash and stone tile backsplash
Trendy l-shaped linoleum floor seated home bar photo in New York with an undermount sink, glass-front cabinets, dark wood cabinets, wood countertops, multicolored backsplash and stone tile backsplash

Sponsored
Delaware, OH
Buckeye Basements, Inc.
Central Ohio's Basement Finishing ExpertsBest Of Houzz '13-'21

 Alair Homes Newmarket
This home renovation features an updated basement including a den with built-in media wall, exercise room, kid’s play area, and a spare bedroom and bathroom. White and cool grays throughout the space with high-end finishes gives this basement a clean, modern look.

 LOTOS Construction
Mid-sized minimalist open concept light wood floor and gray floor family room photo in Vancouver with white walls, a ribbon fireplace, a plaster fireplace and a media wall
 Alair Homes Newmarket
This home renovation features an updated basement including a den with built-in media wall, exercise room, kid’s play area, and a spare bedroom and bathroom. White and cool grays throughout the space with high-end finishes gives this basement a clean, modern look.
180