
Search results for "Exercising" in Home Design Ideas

 Awesome Homes
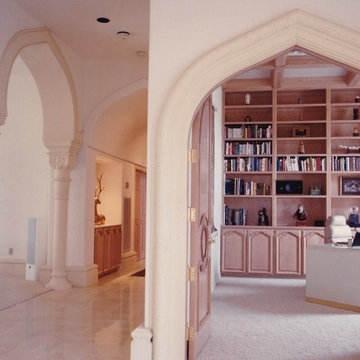
Library with custom double doors
heavy duty concrete moldings used for door casings
Arched hall to sleeping & exercise room
Example of a tuscan home design design in Las Vegas
Example of a tuscan home design design in Las Vegas

Find the right local pro for your project
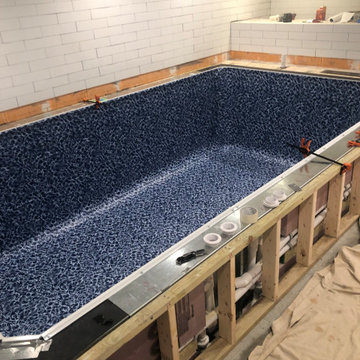


 Authenticity, LLC
Architect: Michelle Penn, AIA
Alan Jackson - Jackson Studios
Mid-sized transitional multiuse home gym photo in Omaha with brown walls
Mid-sized transitional multiuse home gym photo in Omaha with brown walls

Sponsored
Delaware, OH

Buckeye Basements, Inc.
Central Ohio's Basement Finishing ExpertsBest Of Houzz '13-'21


 Modern Rustic Homes
This modern style bedroom provides a blend of materials with a see through glass sliding barn door to the bathroom.
Inspiration for a mid-sized rustic guest carpeted bedroom remodel in Atlanta with beige walls
Inspiration for a mid-sized rustic guest carpeted bedroom remodel in Atlanta with beige walls

 SLIC Design
Lars Frazer
Example of a trendy formal and open concept light wood floor and beige floor living room design in Austin with white walls and no tv
Example of a trendy formal and open concept light wood floor and beige floor living room design in Austin with white walls and no tv

 Visbeen Architects
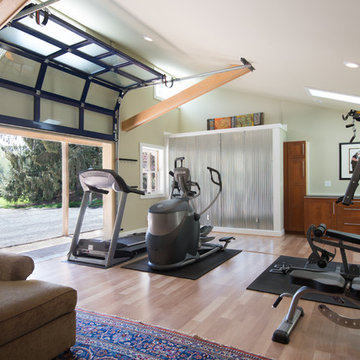
The Hasserton is a sleek take on the waterfront home. This multi-level design exudes modern chic as well as the comfort of a family cottage. The sprawling main floor footprint offers homeowners areas to lounge, a spacious kitchen, a formal dining room, access to outdoor living, and a luxurious master bedroom suite. The upper level features two additional bedrooms and a loft, while the lower level is the entertainment center of the home. A curved beverage bar sits adjacent to comfortable sitting areas. A guest bedroom and exercise facility are also located on this floor.
 Michaelson Homes LLC
Photography by: Dallas Wing
Home design - contemporary home design idea in Cincinnati
Home design - contemporary home design idea in Cincinnati

Sponsored
Delaware, OH
Buckeye Basements, Inc.
Central Ohio's Basement Finishing ExpertsBest Of Houzz '13-'21


 Studio M Interiors
Landmark Photography
Mid-sized transitional medium tone wood floor and brown floor wine cellar photo in Minneapolis with display racks
Mid-sized transitional medium tone wood floor and brown floor wine cellar photo in Minneapolis with display racks

 John Kraemer & Sons
Builder: John Kraemer & Sons | Architect: Swan Architecture | Interiors: Katie Redpath Constable | Landscaping: Bechler Landscapes | Photography: Landmark Photography

 Hawk Construction
Example of a mid-sized transitional galley porcelain tile and gray floor wet bar design in Denver with an undermount sink, shaker cabinets, gray cabinets, marble countertops, beige backsplash, stone tile backsplash and gray countertops

Sponsored
Delaware, OH
Buckeye Basements, Inc.
Central Ohio's Basement Finishing ExpertsBest Of Houzz '13-'21


 Custer Homes Inc
5 Car Autohouse with Exercise, Lounge, Sauna and Inline Therapy Pool on 2nd Floor complete with Elevator.
181