
Search results for "Exercising" in Home Design Ideas


 Upland Development, Inc.
Scot Zimmerman
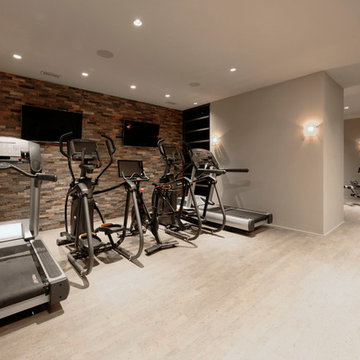
Example of a mid-sized classic black floor home weight room design in Salt Lake City with gray walls
Example of a mid-sized classic black floor home weight room design in Salt Lake City with gray walls

 Tomco Company Inc.
Tomco Company photos by Content Craftsmen
Inspiration for a mid-sized timeless look-out medium tone wood floor basement remodel in Minneapolis with beige walls, no fireplace and a stone fireplace
Inspiration for a mid-sized timeless look-out medium tone wood floor basement remodel in Minneapolis with beige walls, no fireplace and a stone fireplace
Find the right local pro for your project
 Studio M Interiors
Landmark Photography
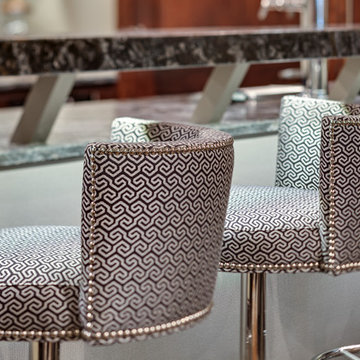
Mid-sized transitional galley medium tone wood floor and brown floor home design photo in Minneapolis with an undermount sink, glass-front cabinets, dark wood cabinets, granite countertops, white backsplash and ceramic backsplash
Mid-sized transitional galley medium tone wood floor and brown floor home design photo in Minneapolis with an undermount sink, glass-front cabinets, dark wood cabinets, granite countertops, white backsplash and ceramic backsplash
 Custer Homes Inc
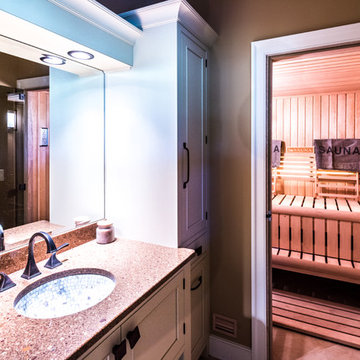
5 Car Autohouse with Exercise, Lounge, Sauna and Inline Therapy Pool on 2nd Floor complete with Elevator.



Sponsored
Delaware, OH

Buckeye Basements, Inc.
Central Ohio's Basement Finishing ExpertsBest Of Houzz '13-'21

 Peterman Lumber
Strength Fabrication
Albert Monge
760.912.7907
Photo of a mid-sized industrial side yard concrete paver driveway in Los Angeles.
Photo of a mid-sized industrial side yard concrete paver driveway in Los Angeles.

 TATCOR DESIGN BUILD
Set up a home arcade/game area next to the exercise room and enjoy the opposing view of the TV and fireplace. Exercising at home can be easy; this work out space is equipped with 1/2" rubber padded flooring, full-mirrored walls, and open glass windows. These glass windows really open up the space, making your workout much more enjoyable!

 User
Gorgeous lower level bar and card table. Natural textures and tones throughout gathering room, bar, wine cellar, exercise room and guest suite.
Mid-sized trendy open concept linoleum floor home theater photo in New York with brown walls and a wall-mounted tv
Mid-sized trendy open concept linoleum floor home theater photo in New York with brown walls and a wall-mounted tv

 Alair Homes Newmarket
This home renovation features an updated basement including a den with built-in media wall, exercise room, kid’s play area, and a spare bedroom and bathroom. White and cool grays throughout the space with high-end finishes gives this basement a clean, modern look.
 International Custom Designs
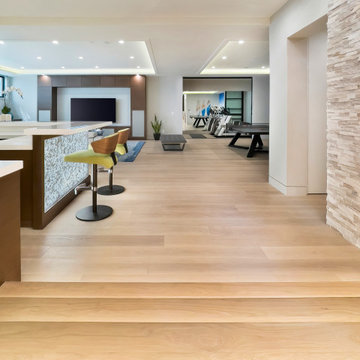
Inspiration for a huge modern look-out light wood floor, beige floor, tray ceiling and wallpaper basement remodel in Los Angeles with a home theater and white walls

 Vintage Elements LLC
Reclaimed weathered barn siding wall paneling perfectly terminates into the grey limestone floor without the need of baseboards.
Small tuscan 3/4 gray tile and stone tile limestone floor bathroom photo with flat-panel cabinets, black cabinets, marble countertops, a two-piece toilet and white walls
Small tuscan 3/4 gray tile and stone tile limestone floor bathroom photo with flat-panel cabinets, black cabinets, marble countertops, a two-piece toilet and white walls

Sponsored
Delaware, OH
Buckeye Basements, Inc.
Central Ohio's Basement Finishing ExpertsBest Of Houzz '13-'21
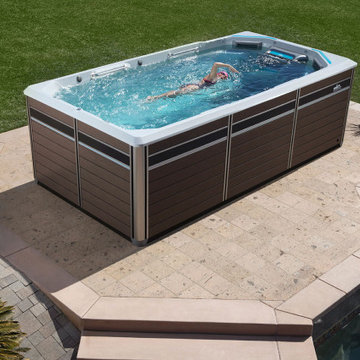
 Endless Pools
Welcome to the VIP Lane
When ordinary doesn’t cut it, the E550 provides the ultimate aquatic fitness and swim experience. In the spirit of less is more, the E550 is unique for what it’s missing. With standing spa zones (instead of spa seating), relocated filtration and steps, and an expanded width of 94 inches, the E550 maximizes the active area. This gives you extra room for practicing the most dynamic aquatic exercises and to stretch out your swim stroke. And when your workout is done, you can enjoy the unique standing hydromassage jets for muscle rejuvenation. With the E550, nothing gets in the way of your progress.
 Birch+Oak Construction
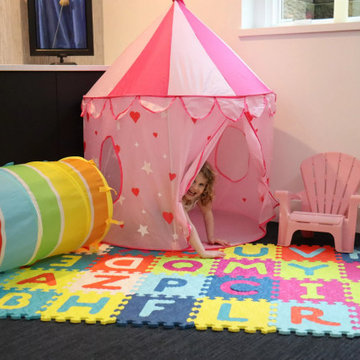
A basement tailor-made for entertaining, working out, unwinding, wellness and the whole family.
These homeowners take the mantra “exercise is a great form of self-care” to heart. A remodel brought them additional space for maintaining and building their exercise and physical health routines. While their 1952 St. Louis Park home is traditional, they decided to have fun with the aesthetics in the multi-function space in the basement. This newly remodeled space is retro-modern, and funky! The colors, designs, and layout inspire a positive attitude and an upbeat mood. Included in the space are areas for recreation, exercise, and relaxation. They created a dedicated space for, not only enjoying the company of others, but where every family member can take care of themselves!


 Fulford Home Remodeling
Humphrey Photography Nashville, IL.
Basement - rustic basement idea in St Louis
Basement - rustic basement idea in St Louis

Sponsored
Delaware, OH
Buckeye Basements, Inc.
Central Ohio's Basement Finishing ExpertsBest Of Houzz '13-'21


 Gilchrist Remodeling
Example of a mid-sized country underground ceramic tile basement design in New York with gray walls and a standard fireplace

 Cardinal Construction, Inc.
Huge farmhouse walk-out light wood floor basement photo in Atlanta with gray walls
192