
Search results for "Exercising" in Home Design Ideas

 REMODELLA HEALTHY
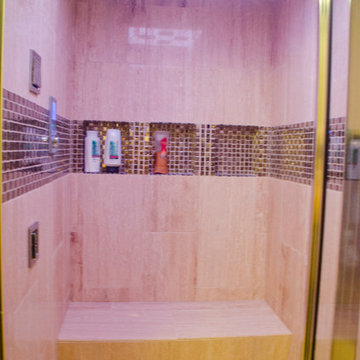
Integrated exercise room and office space, entertainment room with minibar and bubble chair, play room with under the stairs cool doll house, steam bath

 Dillon Kyle Architects (DKA)
The clients, a couple with grown children, previously lived in a high rise condominium and asked for house that would have the same feel and efficiency, but at ground level. The design places the majority of the house on the first floor with additional bedrooms and an exercise room on the second floor.
Peter Molick Photography


Find the right local pro for your project


 Alure Home Improvements
Complete with exercise space, bar and full bath the open concept allows line of site for parental supervision but still allows separate areas for every age and interest.



Sponsored
Delaware, OH

Buckeye Basements, Inc.
Central Ohio's Basement Finishing ExpertsBest Of Houzz '13-'21

 Lisa Stultz
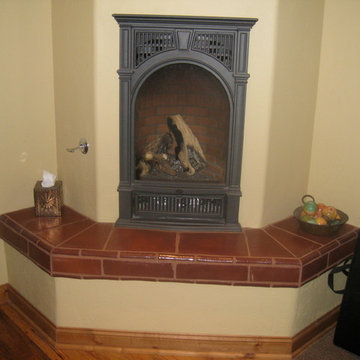
Gas fireplace added to a corner of the original living room that is now an exercise room. Mexican pavers on fireplace hearth.
Example of a tuscan home design design in Phoenix
Example of a tuscan home design design in Phoenix



Sponsored
Delaware, OH
Buckeye Basements, Inc.
Central Ohio's Basement Finishing ExpertsBest Of Houzz '13-'21



 Carla Bast Design
Custom double reclaimed wood sliding barn doors, Brewery installation by client. Shiplap walls, Alyssa Lee Photography
Large transitional walk-out porcelain tile and beige floor basement photo in Minneapolis with gray walls
Large transitional walk-out porcelain tile and beige floor basement photo in Minneapolis with gray walls

Sponsored
Delaware, OH
Buckeye Basements, Inc.
Central Ohio's Basement Finishing ExpertsBest Of Houzz '13-'21

 Architectural Designs
Plan 73325HS, Craftsman Jaw-Dropper, gives you four bedrooms plus two more in the finished lower level (should you choose to finish it out as designed). The home has 4,665 sq. ft. of heated living space and has a stunning appeal inside and out.
This is Bed 6 which can also be put to use as an exercise room. It is in the lower level and measures 17'x14'8".
The plans are available for purchase for construction and come in prints, PDF and CAD formats. Ready when you are. Where do YOU want to build?




245