
Search results for "Exercising" in Home Design Ideas

 David Agnello Photography
Example of a mountain style medium tone wood floor bedroom design with brown walls
Example of a mountain style medium tone wood floor bedroom design with brown walls
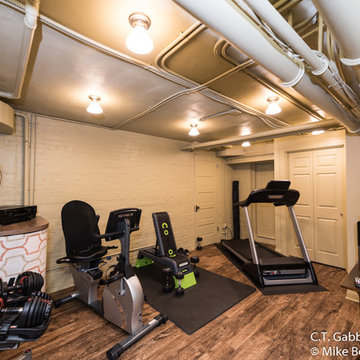
 C.T. Gabbert Remodeling and Construction, Inc.
Our carpenters built a closet in the background to hid utilities. New light fixtures illuminate the room while staying true to the historic style. A custom storage piece with a solid surface countertop occupies the front corner. Luxury vinyl plank flooring has a wood grain texture.

 Forbes Design Consultants
Multiuse home gym - traditional multiuse home gym idea in Philadelphia with brown walls
Find the right local pro for your project

 Nico van der Meulen Architects
Photography by Barend Roberts and Victoria Pilcher
Multiuse home gym - large contemporary brown floor multiuse home gym idea with beige walls
Multiuse home gym - large contemporary brown floor multiuse home gym idea with beige walls


 Signature Kitchens
Eat-in kitchen - huge traditional l-shaped dark wood floor eat-in kitchen idea with an island, recessed-panel cabinets, white cabinets, granite countertops, white backsplash and stainless steel appliances

Sponsored
Delaware, OH

Buckeye Basements, Inc.
Central Ohio's Basement Finishing ExpertsBest Of Houzz '13-'21
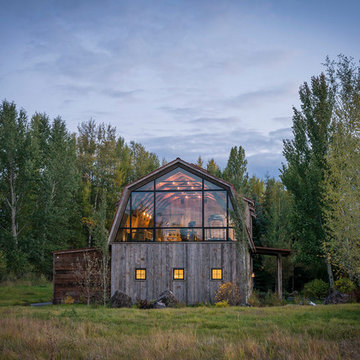


 New England Design & Construction
This Brookline remodel took a very compartmentalized floor plan with hallway, separate living room, dining room, kitchen, and 3-season porch, and transformed it into one open living space with cathedral ceilings and lots of light.
photos: Abby Woodman

 Sebring Design Build
Rachael Ormond
Example of a transitional gray floor home gym design in Nashville with gray walls
Example of a transitional gray floor home gym design in Nashville with gray walls

 Roost Interiors
Raquel Langworthy Photography
Multiuse home gym - contemporary gray floor multiuse home gym idea in New York
Multiuse home gym - contemporary gray floor multiuse home gym idea in New York

 J&S Painting Contractors And Home Improvement
Home weight room - large traditional carpeted and gray floor home weight room idea in DC Metro with gray walls
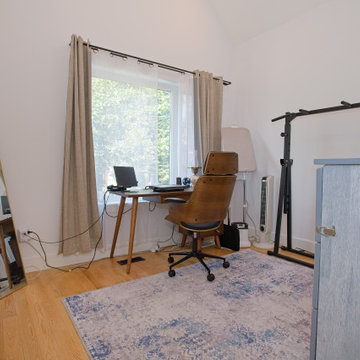
 Cedarstone Group Inc.
A natural wood desk and sculptural office chair sit beneath a large curtained window in this bright upper-floor workspace. A blue patterned rug, leaning full-length mirror and light wood floor soften the white walls. Exercise equipment beside the desk shows how the high-ceilinged room accommodates both work and fitness.
Scandi Skies added a new upper storey to an East York, Toronto bungalow. Designed and built by Cedarstone Group Inc., the Scandinavian home addition includes two bedrooms with 15-foot vaulted ceilings, a modern bathroom, custom open-riser stairs and structural reinforcement.
Explore Toronto home renovations and second-storey additions at cedarstonereno.com.

Sponsored
Delaware, OH
Buckeye Basements, Inc.
Central Ohio's Basement Finishing ExpertsBest Of Houzz '13-'21


 Our Town Plans
Richard Leo Johnson
Family room - rustic loft-style family room idea in Atlanta with beige walls
Family room - rustic loft-style family room idea in Atlanta with beige walls

 E & S Builders
Inspiration for a large contemporary light wood floor and beige floor multiuse home gym remodel in Phoenix with white walls



Sponsored
Delaware, OH
Buckeye Basements, Inc.
Central Ohio's Basement Finishing ExpertsBest Of Houzz '13-'21


 Laura U Design Collective
Photographer: Julie Soefer
Inspiration for a study space and large contemporary gender-neutral dark wood floor kids' study room remodel in Houston with white walls
Inspiration for a study space and large contemporary gender-neutral dark wood floor kids' study room remodel in Houston with white walls

 Valerie Grant Interiors
Peter Rymwid
Inspiration for a mid-sized transitional carpeted study room remodel in New York with gray walls and no fireplace
Inspiration for a mid-sized transitional carpeted study room remodel in New York with gray walls and no fireplace
29