
Search results for "Exhibition" in Home Design Ideas

 California Closets HQ
With a soft color palette and rich textural details, fashion meets function for a walk-in closet that feels like a personal boutique.
Trendy closet photo in San Francisco
Trendy closet photo in San Francisco

 Full Circle Custom Homes
Trendy powder room photo in Phoenix with a vessel sink, a wall-mount toilet and green walls

 Northworks Architects + Planners
Menu
Home
Work
On the Boards
Culture
Press
Connect
Milwaukee Bay Residence
Milwaukee, Wisconsin
PreviousNext
About the Project
Located in an historic district along the Milwaukee lakefront, this custom residence is designed to reflect the massing and scale of the neighborhood while exhibiting the clean lines and advanced materials of a new home. Open floor plans and an abundance of natural light provide the flexibility and comfort to address the needs of today’s lifestyle. A large underground garage offers multi-car parking and storage below an expansive rear yard and terrace. Photography: Reagen Taylor
Find the right local pro for your project
 Chango

Interior Design, Interior Architecture, Construction Administration, Custom Millwork & Furniture Design by Chango & Co.
Photography by Jacob Snavely
Huge transitional underground dark wood floor basement photo in New York with gray walls and a ribbon fireplace
Huge transitional underground dark wood floor basement photo in New York with gray walls and a ribbon fireplace

 La Casa Builders Inc.
Dino Tonn Photography, Inc.

Example of a large tuscan freestanding desk medium tone wood floor study room design in Phoenix with beige walls
Example of a large tuscan freestanding desk medium tone wood floor study room design in Phoenix with beige walls

 Dancer Concrete Design
This client came to us looking for a space that would allow their children a place to hang out while still feeling at home. The versatility of finished concrete flooring works well to adapt to a variety of home styles, and works seamlessly with this Craftsman-style home. We worked with the client to decide that a darker reactive stain would really make the space feel warm, inviting, and comfortable. The look and feel of the floor with this stain selection would be similar to the pictures they provided of the look they were targeting when we started the selection process. The clients really embraced the existing cracks in the concrete, and thought they exhibited the character of the house – and we agree.
When our team works on residential projects, it is imperative that we keep everything as clean and mess-free as possible for the client. For this reason, our first step was to apply RAM Board throughout the house where our equipment would be traveling. Tape and 24″ plastic were also applied to the walls of the basement to protect them. The original floor was rather new concrete with some cracks. Our team started by filling the cracks with a patching product. The grinding process then began, concrete reactive stain was applied in the color Wenge Wood, and then the floor was sealed with our two step concrete densification and stain-guard process. The 5 step polishing process was finished by bringing the floor to a 800-grit level. We were excited to see how the space came together after the rest of construction, which was overseen by the contractor Arbor Homes, was complete. View the gallery below to take a look!
 User
User http://mollywinphotography.com

Example of a mid-sized country wooden l-shaped painted wood floor home design design in Austin with white walls and wooden risers
Example of a mid-sized country wooden l-shaped painted wood floor home design design in Austin with white walls and wooden risers
 Maria Iacobucci Design

Pocket sized powder room gets panache from bold graphic wall covering and striking black and white photos.
Powder room - small transitional powder room idea in San Francisco with multicolored walls and a wall-mount sink
Powder room - small transitional powder room idea in San Francisco with multicolored walls and a wall-mount sink
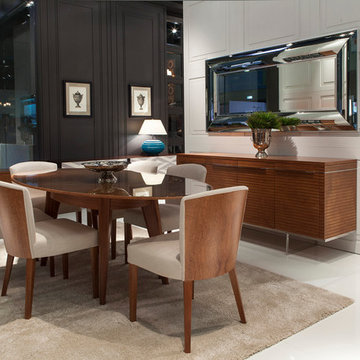
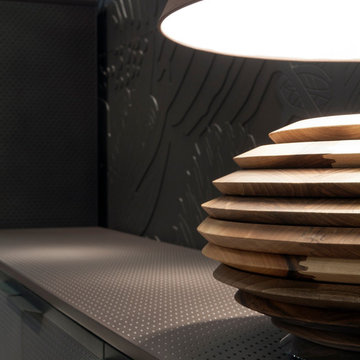
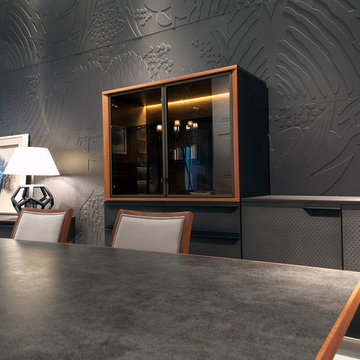
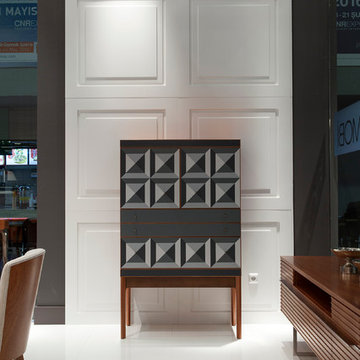
 Millworks Designs
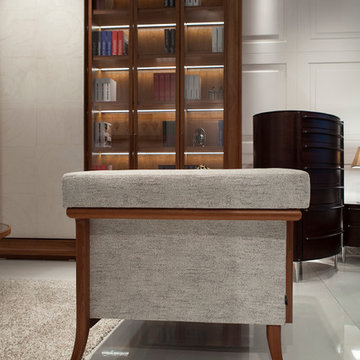
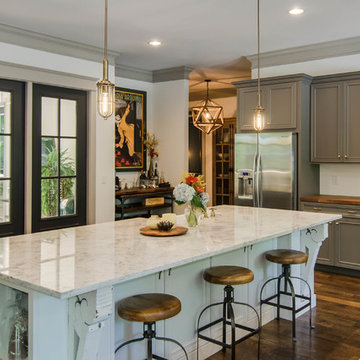
Inspiration for a transitional kitchen remodel in Nashville with recessed-panel cabinets, gray cabinets, wood countertops and stainless steel appliances


9