
Search results for "Exhibits" in Home Design Ideas
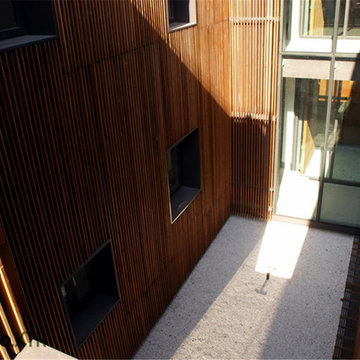
 dassoXTR
Jiading Exhibition Center used 2000 sq meters dassoXTR rain clad siding, Finished in 2013.
Inspiration for a large modern home design remodel in Atlanta
Inspiration for a large modern home design remodel in Atlanta
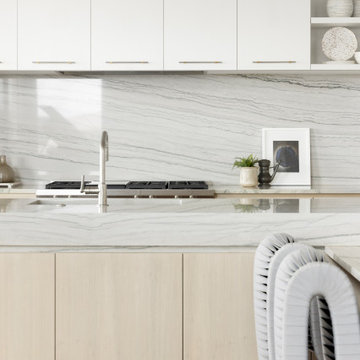
 Ashley Campbell Interior Design
Gorgeous exhibition kitchen with hidden butler pantry
Example of a huge minimalist l-shaped light wood floor and beige floor open concept kitchen design in Denver with a single-bowl sink, flat-panel cabinets, light wood cabinets, quartzite countertops, white backsplash, stainless steel appliances, two islands and white countertops
Example of a huge minimalist l-shaped light wood floor and beige floor open concept kitchen design in Denver with a single-bowl sink, flat-panel cabinets, light wood cabinets, quartzite countertops, white backsplash, stainless steel appliances, two islands and white countertops
 Ashley Campbell Interior Design
Gorgeous exhibition kitchen with hidden butler pantry
Open concept kitchen - huge modern l-shaped light wood floor and beige floor open concept kitchen idea in Denver with a single-bowl sink, flat-panel cabinets, light wood cabinets, quartzite countertops, white backsplash, stainless steel appliances, two islands and white countertops
Open concept kitchen - huge modern l-shaped light wood floor and beige floor open concept kitchen idea in Denver with a single-bowl sink, flat-panel cabinets, light wood cabinets, quartzite countertops, white backsplash, stainless steel appliances, two islands and white countertops
Find the right local pro for your project
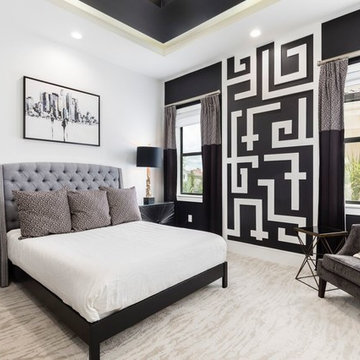
 Suzanne Nichols Design Group, Inc.
This Fendi inspired guest bedroom exhibits decorative black and white details and gray velvet headboard with silver nailheads.
Bedroom - contemporary bedroom idea in Orlando
Bedroom - contemporary bedroom idea in Orlando
 peaslee design

One-off movable library steps in the room for which it was designed
Example of a mid-sized eclectic built-in desk slate floor study room design in New York
Example of a mid-sized eclectic built-in desk slate floor study room design in New York
 Thomas Wheaton Garden Design, LLC
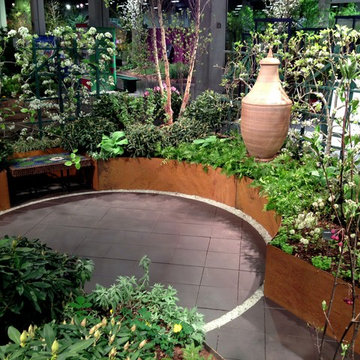
Show garden designed for a 400sf space. Winner of four awards at the Boston Flower & Garden Show, March, 2013.
Photo: Thomas Wheaton
This is an example of a small transitional shade courtyard formal garden in Providence for spring.
This is an example of a small transitional shade courtyard formal garden in Providence for spring.
 Ashton Woods
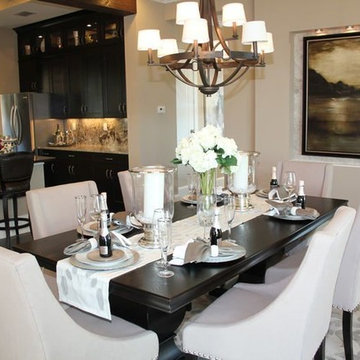
Make your dining room an exhibit with a Built-in Art display with lights to showcase your favorite masterpiece. Seen in Rosedale, a Sarasota community.
 Waleed Architects

Waiting Area Next to Art Exhibition Hall. Open For All.
Example of a large minimalist carpeted, white floor and wall paneling hallway design with white walls
Example of a large minimalist carpeted, white floor and wall paneling hallway design with white walls
 Ashley Campbell Interior Design
Gorgeous exhibition kitchen with hidden butler pantry
Example of a huge minimalist l-shaped light wood floor and beige floor open concept kitchen design in Denver with a single-bowl sink, flat-panel cabinets, light wood cabinets, quartzite countertops, white backsplash, stainless steel appliances, two islands and white countertops
Example of a huge minimalist l-shaped light wood floor and beige floor open concept kitchen design in Denver with a single-bowl sink, flat-panel cabinets, light wood cabinets, quartzite countertops, white backsplash, stainless steel appliances, two islands and white countertops
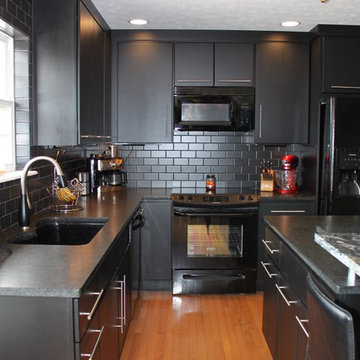
 User
UserThis modern black kitchen exhibits a fabulous raised granite island top the perfectly compliments the sleek, clean lines of the entire space! We love the variety of tastes of each of our clients, and this space was no exception! This kitchen features Bertch cabinetry, Task Lighting, Astrus Leathered granite island counter, Black Pearl sueded perimeter counters, Frigidaire appliances, and Kohler fixtures.
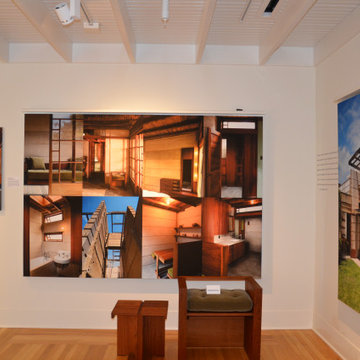


 Annie Santulli Designs
Clean walls with neutral colored furniture to showcase the large pieces of art. Built in, grey feature wall with lit floating shelves are used to exhibit pieces of sculpture in their best light. Clean charcoal end tables act as pedestals and the lux fabric on the sectional add to the gallery feeling while still allowing guests to sit in comfort.
Robert Brantley Photography
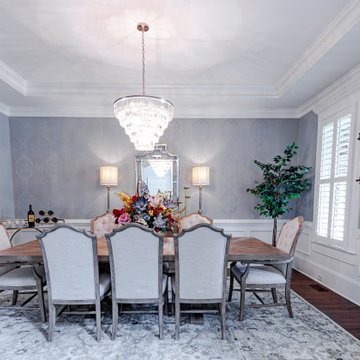
 Laurel Alexander Interiors
This formal dining space exhibits an outstanding blend of finishes and styles, all coming together to give it a formal yet comfortable space in which to gather and entertain.
Photo Credit: Savaza Photography | Atlanta, GA
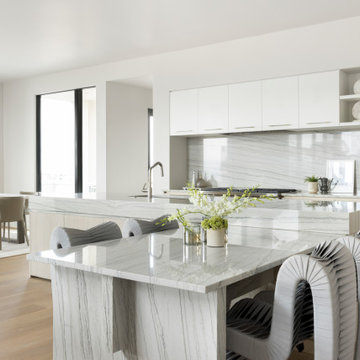 Ashley Campbell Interior Design
Gorgeous exhibition kitchen with hidden butler pantry
Huge minimalist l-shaped light wood floor and beige floor open concept kitchen photo in Denver with a single-bowl sink, flat-panel cabinets, light wood cabinets, quartzite countertops, white backsplash, stainless steel appliances, two islands and white countertops
Huge minimalist l-shaped light wood floor and beige floor open concept kitchen photo in Denver with a single-bowl sink, flat-panel cabinets, light wood cabinets, quartzite countertops, white backsplash, stainless steel appliances, two islands and white countertops
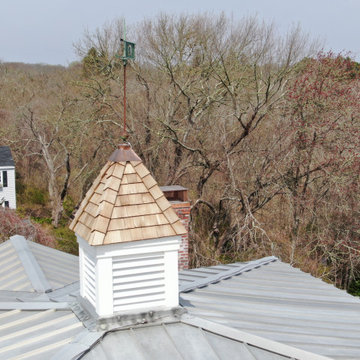
 Connecticut Roofcrafters Llc
An alternate view of the main rooftop, exhibiting the rebuilt cupola and ridgecaps for the zinc-coated copper standing seam metal portion of this hybrid roof.
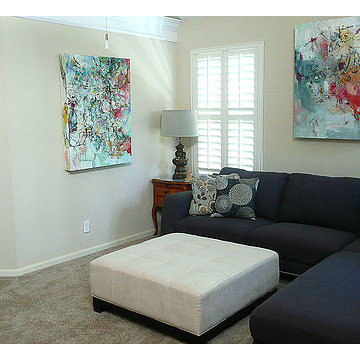
 ACJ Studios, LLC
Owners antiques, mixed with contemporary furnishings. Artwork by artist, Amy LaBonte. Amy is a local Jacksonville artist, who has done a solo exhibit at the Jacksonville airport. She has also shown and sold at the International Art Show, Art Basel in Miami.
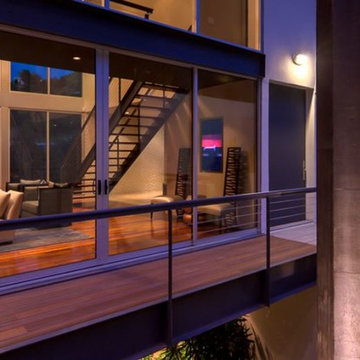
 Mark Brunetz + Co
A view as you climb the stairs to the front door; exhibiting a seamless transition from outdoors to indoors. Photo by RARE Properties.
Inspiration for a huge contemporary three-story metal beige and medium tone wood floor front door remodel in Los Angeles with no cover, beige walls and a gray front door
Inspiration for a huge contemporary three-story metal beige and medium tone wood floor front door remodel in Los Angeles with no cover, beige walls and a gray front door

 Lori Manning Designs
This unique dining area features white leather chairs, a dark wood table top with chrome legs & eye catching circular center pieces! The modern style of this home is exhibited here with the abstract pendant lighting display over hanging this beautiful dining set up!

 Hannah Dee Interiors
Julia Staples Photography
Example of a mid-sized cottage u-shaped ceramic tile eat-in kitchen design in Philadelphia with a farmhouse sink, shaker cabinets, white cabinets, quartz countertops, green backsplash, subway tile backsplash, black appliances and a peninsula
Example of a mid-sized cottage u-shaped ceramic tile eat-in kitchen design in Philadelphia with a farmhouse sink, shaker cabinets, white cabinets, quartz countertops, green backsplash, subway tile backsplash, black appliances and a peninsula
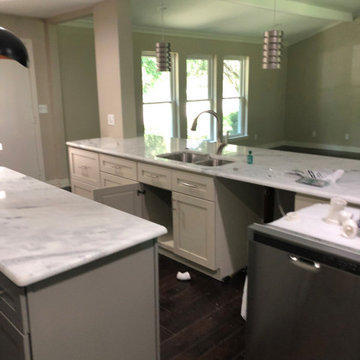
 A100 Remodeling and Painting, LLC
With a fresh face-lift this kitchen exhibits large counter-tops, new engineered wood flooring, cabinetry, and can lights.. The paint wraps up!
Mid-sized minimalist light wood floor and brown floor eat-in kitchen photo in Dallas with a double-bowl sink, shaker cabinets, beige cabinets, marble countertops, white backsplash, stone tile backsplash, stainless steel appliances, an island and white countertops
Mid-sized minimalist light wood floor and brown floor eat-in kitchen photo in Dallas with a double-bowl sink, shaker cabinets, beige cabinets, marble countertops, white backsplash, stone tile backsplash, stainless steel appliances, an island and white countertops
43