
Search results for "Exhibits" in Home Design Ideas
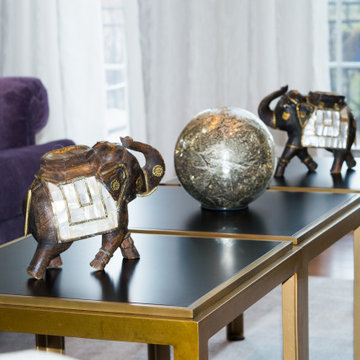
 Lyons-Archer Kitchen and Interior Design
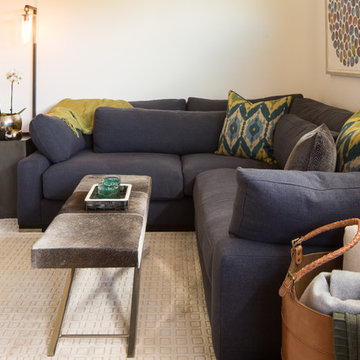
The flexible table arrangement, used in lieu of a solid coffee table, provides a beautiful surface for exhibiting exotic accessories.
Family room - large transitional open concept medium tone wood floor and brown floor family room idea in Philadelphia with a corner fireplace, a stone fireplace, a concealed tv and gray walls
Family room - large transitional open concept medium tone wood floor and brown floor family room idea in Philadelphia with a corner fireplace, a stone fireplace, a concealed tv and gray walls

Find the right local pro for your project
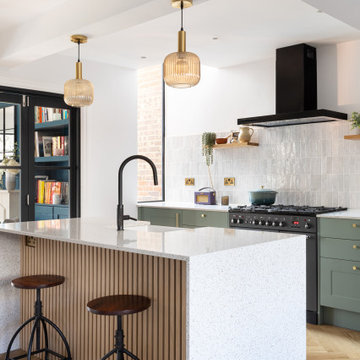
 Salmon Building
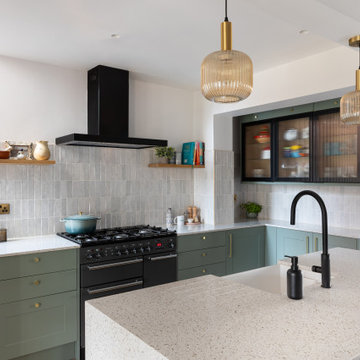
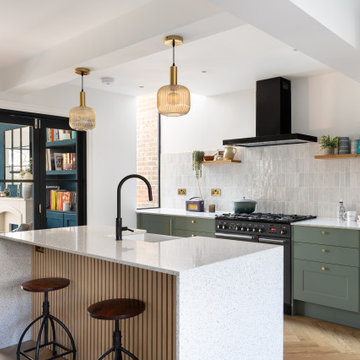
A Patrick Crowe Architects project with space reconfiguration, new openings to maximise natural light, understated kitchen exhibiting form and function with subtle warmth from Amtico herringbone and under floor heating.
 CCS ARCHITECTURE
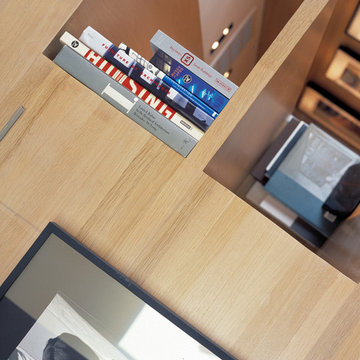
maximize the availability and usefulness of exhibit walls within a fairly compact overall space.
Photographer:
Small minimalist open concept medium tone wood floor living room photo in San Francisco with white walls
Small minimalist open concept medium tone wood floor living room photo in San Francisco with white walls
 Salmon Building
A Patrick Crowe Architects project with space reconfiguration, new openings to maximise natural light, understated kitchen exhibiting form and function with subtle warmth from Amtico herringbone and under floor heating.

 Duncan McRoberts Associates, LLC

A classic "new" colonial style house exhibits a true centralized hall & recessed stately portico with segmental Swan's neck arches & decorative volutes. White clapboard siding becomes a handsome entablature with consoled eaves and two bas relief engaged corner pilasters...Design by Duncan McRoberts - photography by Duncan McRoberts.

 Ashley Campbell Interior Design
Gorgeous exhibition kitchen with hidden butler pantry
Huge minimalist l-shaped light wood floor and beige floor open concept kitchen photo in Denver with a single-bowl sink, flat-panel cabinets, light wood cabinets, quartzite countertops, white backsplash, stainless steel appliances, two islands and white countertops
Huge minimalist l-shaped light wood floor and beige floor open concept kitchen photo in Denver with a single-bowl sink, flat-panel cabinets, light wood cabinets, quartzite countertops, white backsplash, stainless steel appliances, two islands and white countertops
 Ashley Campbell Interior Design
Gorgeous exhibition kitchen with hidden butler pantry
Huge minimalist l-shaped light wood floor and beige floor open concept kitchen photo in Denver with a single-bowl sink, flat-panel cabinets, light wood cabinets, quartzite countertops, white backsplash, stainless steel appliances, two islands and white countertops
Huge minimalist l-shaped light wood floor and beige floor open concept kitchen photo in Denver with a single-bowl sink, flat-panel cabinets, light wood cabinets, quartzite countertops, white backsplash, stainless steel appliances, two islands and white countertops
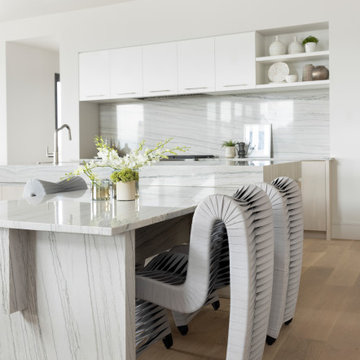 Ashley Campbell Interior Design
Gorgeous exhibition kitchen with hidden butler pantry
Example of a huge minimalist l-shaped light wood floor and beige floor open concept kitchen design in Denver with a single-bowl sink, flat-panel cabinets, light wood cabinets, quartzite countertops, white backsplash, stainless steel appliances, two islands and white countertops
Example of a huge minimalist l-shaped light wood floor and beige floor open concept kitchen design in Denver with a single-bowl sink, flat-panel cabinets, light wood cabinets, quartzite countertops, white backsplash, stainless steel appliances, two islands and white countertops


 Rachel Loewen Photography
Photo: Rachel Loewen © 2019 Houzz
Inspiration for a tropical light wood floor dining room remodel in Chicago with green walls and a standard fireplace
Inspiration for a tropical light wood floor dining room remodel in Chicago with green walls and a standard fireplace
 Salmon Building
A Patrick Crowe Architects project with space reconfiguration, new openings to maximise natural light, understated kitchen exhibiting form and function with subtle warmth from Amtico herringbone and under floor heating.
 Arizona Tile

Arizona Tile's exquisite Mont Blanc Satin Quartzite slabs exhibit a soft finish that enhances their inherent splendor. With a stunning palette of whites, grays, and subtle veins, Mont Blanc Satin Quartzite brings the majesty of nature into your kitchen design.

 Salmon Building
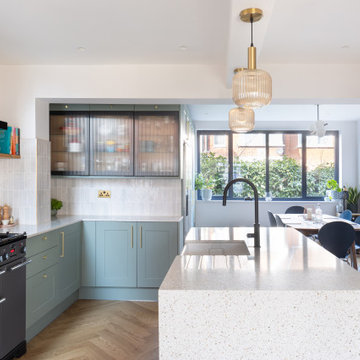
A Patrick Crowe Architects project with space reconfiguration, new openings to maximise natural light, understated kitchen exhibiting form and function with subtle warmth from Amtico herringbone and under floor heating.
 Salmon Building
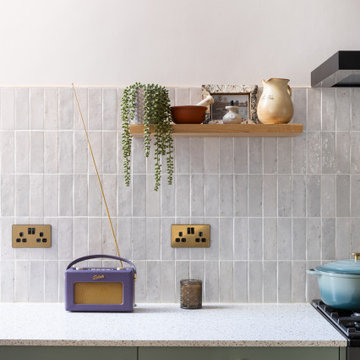
A Patrick Crowe Architects project with space reconfiguration, new openings to maximise natural light, understated kitchen exhibiting form and function with subtle warmth from Amtico herringbone and under floor heating.
 Ashley Campbell Interior Design
Gorgeous exhibition kitchen with hidden butler pantry
Example of a huge minimalist l-shaped light wood floor and beige floor open concept kitchen design in Denver with a single-bowl sink, flat-panel cabinets, light wood cabinets, quartzite countertops, white backsplash, stainless steel appliances, two islands and white countertops
Example of a huge minimalist l-shaped light wood floor and beige floor open concept kitchen design in Denver with a single-bowl sink, flat-panel cabinets, light wood cabinets, quartzite countertops, white backsplash, stainless steel appliances, two islands and white countertops
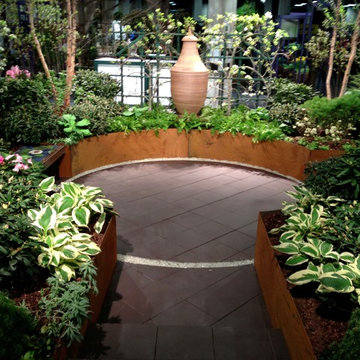
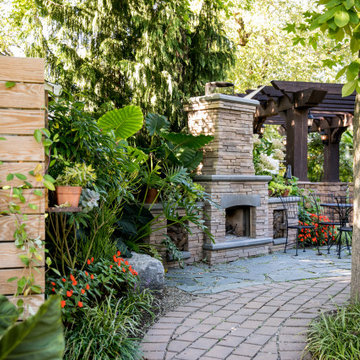
 Thomas Wheaton Garden Design, LLC
Show garden designed for a 400sf space. Winner of four awards at the Boston Flower & Garden Show, March, 2013.
Photo: Thomas Wheaton
This is an example of a small transitional shade courtyard formal garden in Providence for spring.
This is an example of a small transitional shade courtyard formal garden in Providence for spring.
42