
Search results for "Exhibits" in Home Design Ideas
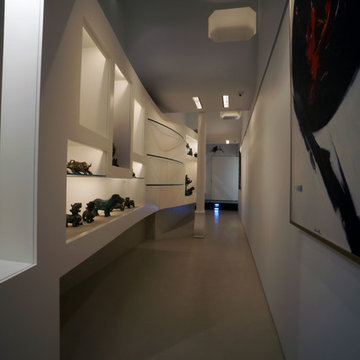
 FZAD ARCHITECTURE + DESIGN
Example of a large transitional hallway design in New York with white walls
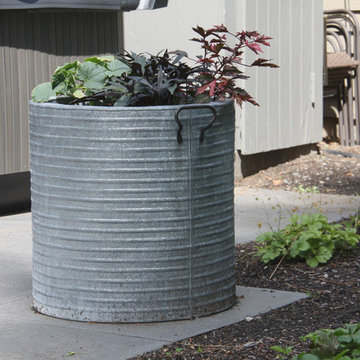
 Pacific Garden Design
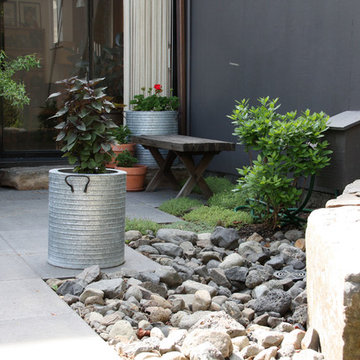
This 1950's modern was built by the architect for his own use and was featured in the Exhibit of Classic Modern Architecture by the Northwest Museum of Arts and Culture (MAC) in 2013. The landscape design includes the original "jungle gym" play set.
The back patio blends the modern, rectilinear lines of the house with the organic, Eastern-inspired landscape.
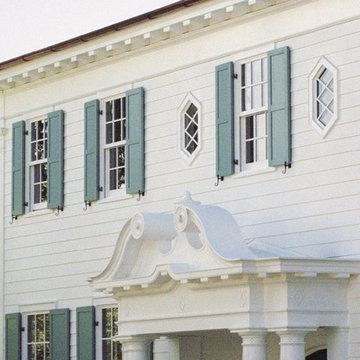
 Duncan McRoberts Associates, LLC
A classic "new" colonial style house exhibits a true centralized hall & recessed stately portico with segmental Swan's neck arches & decorative volutes. White clapboard siding becomes a handsome entablature with consoled eaves and two bas relief engaged corner pilasters...photography by Duncan McRoberts.
Find the right local pro for your project
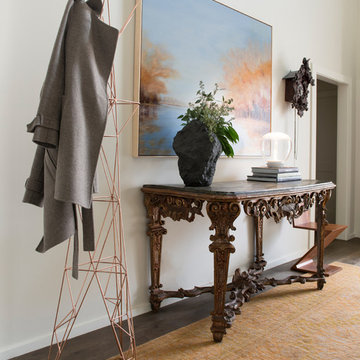

 M.A.K. Remodeling Services

An outstanding custom glass wall exhibits a fantastic gym, clad with mirrors down to it's outlet covers. Heavy duty bamboo flooring and a smart mirror will take you the future of working out in your own home.
![Design Fixation [Faith Provencher]](https://st.hzcdn.com/fimgs/07a3fbf7003fc8b3_6655-w32-h32-b0-p0--.jpg) Design Fixation [Faith Provencher]
Design Fixation [Faith Provencher]Photo: Design Fixation © 2016 Houzz
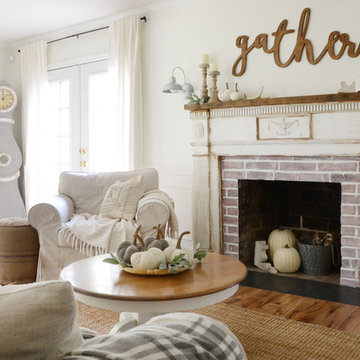
Example of a cottage chic living room design in Boston
Example of a cottage chic living room design in Boston
 DeSitter Flooring
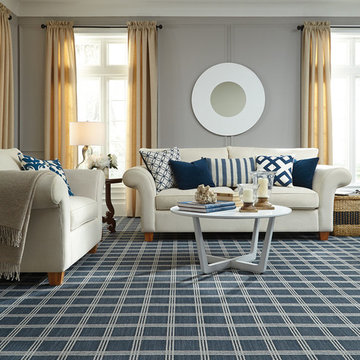
“Madera”... another new product addition to our popular Naturals Collection. This block pattern blends clean, straight lines with the influence of natural, handcrafted materials. Inspired by sustainable, green design, Madera has subtle yarn striations that exhibit organic variations in color and add a rustic aesthetic to any room. Constructed of STAINMASTER® Luxerell® nylon fiber and part of the Active FamilyTM brand, this patterned loop is offered in eighteen (18) colors.
 XL Flooring
Baurzhan Dosmagambetov
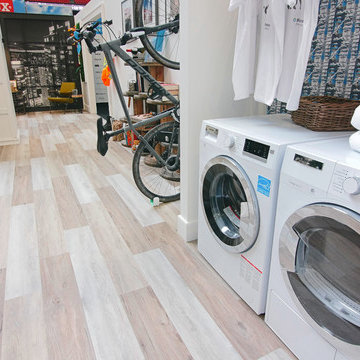
Example of a small trendy vinyl floor utility room design in Vancouver with white cabinets, blue walls and a side-by-side washer/dryer
Example of a small trendy vinyl floor utility room design in Vancouver with white cabinets, blue walls and a side-by-side washer/dryer
 M.A.K. Remodeling Services
An outstanding custom glass wall exhibits a fantastic gym, clad with mirrors down to it's outlet covers. Heavy duty bamboo flooring and a smart mirror will take you the future of working out in your own home.
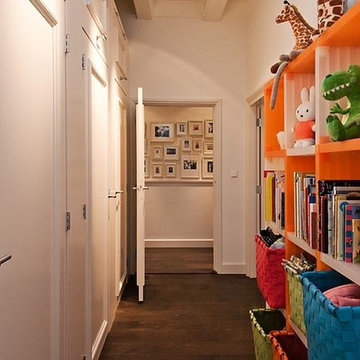
 jennifer rhode design
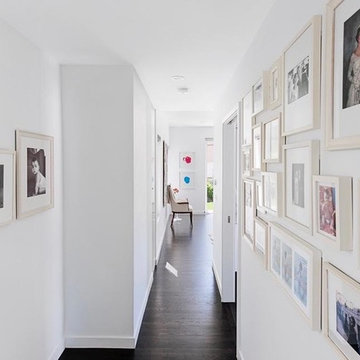
photos walls are a beautiful way to exhibit the people, places and events important to the family living in the home. thoughtfully organized and carefully balanced photo displays tell stories, add history and bring warmth and personal interest into living spaces.

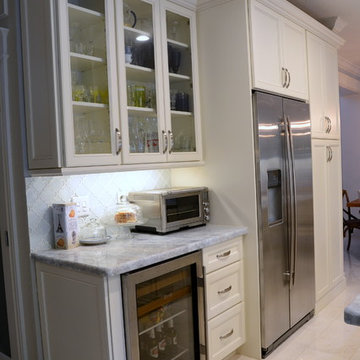
 Kitchen Designs and More
Full kitchen remodel for a galley-style kitchen featuring an island. Kitchen exhibits white all custom cabinetry, a beautiful quartzite countertop, and all new stainless appliances.
 Matarozzi Pelsinger Builders
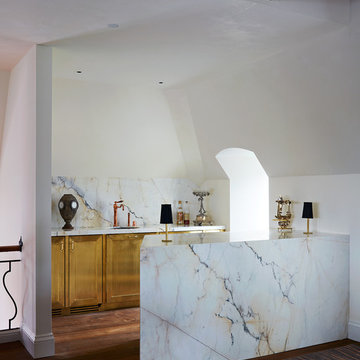
Originally built in 1929 and designed by famed architect Albert Farr who was responsible for the Wolf House that was built for Jack London in Glen Ellen, this building has always had tremendous historical significance. In keeping with tradition, the new design incorporates intricate plaster crown moulding details throughout with a splash of contemporary finishes lining the corridors. From venetian plaster finishes to German engineered wood flooring this house exhibits a delightful mix of traditional and contemporary styles. Many of the rooms contain reclaimed wood paneling, discretely faux-finished Trufig outlets and a completely integrated Savant Home Automation system. Equipped with radiant flooring and forced air-conditioning on the upper floors as well as a full fitness, sauna and spa recreation center at the basement level, this home truly contains all the amenities of modern-day living. The primary suite area is outfitted with floor to ceiling Calacatta stone with an uninterrupted view of the Golden Gate bridge from the bathtub. This building is a truly iconic and revitalized space.
 CRB Interiors
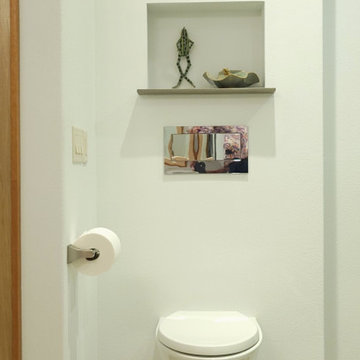
Renovation of a primary bath in a 2000's era condominium to accommodate a retired couple who wish to remain and age in place. The project added a variable height wall hung toilet. Japanese tile in the shower and around the tub is the primary aesthetic feature, exhibiting dynamic texture and pattern, surrounded by a clean field of white.
 Beckstrom Architecture + Interiors
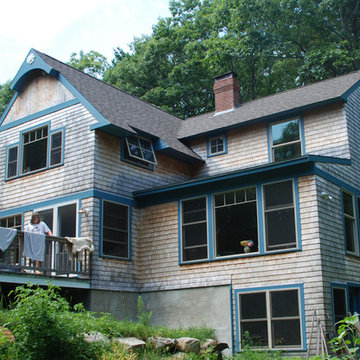
The owners outgrew this quaint 1980's 1200 sf, 2-bedroom house. After searching the area for housing options they decided to work with their existing cottage as the land and tree setting is wonderful. The task was to bring good flow, color, fun and workable spaces for the active family-guided by the stars and moon as exhibited in the gable details. The project was built to a high level in close teamwork with the contractor.
 Larcade Larcade, Interior Design and Color
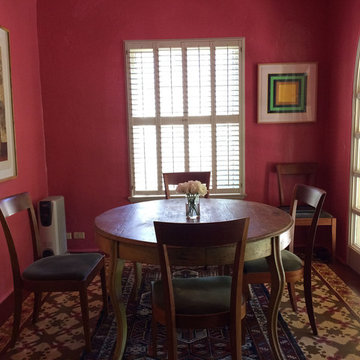
This room was beige and had no life, despite beautiful windows. We used the same dark pink used in the TV room and now the art seems even richer.
Dining room - traditional dining room idea
Dining room - traditional dining room idea
 jennifer rhode design
photos walls are a beautiful way to exhibit the people, places and events important to the family living in the home. thoughtfully organized and carefully balanced photo displays tell stories, add history and bring warmth and personal interest into living spaces.
 Pacific Garden Design
This 1950's modern was built by the architect for his own use and was featured in the Exhibit of Classic Modern Architecture by the Northwest Museum of Arts and Culture (MAC) in 2013. The landscape design includes the original "jungle gym" play set.
The back patio blends the modern, rectilinear lines of the house with the organic, Eastern-inspired landscape.
 Gyford StandOff Systems
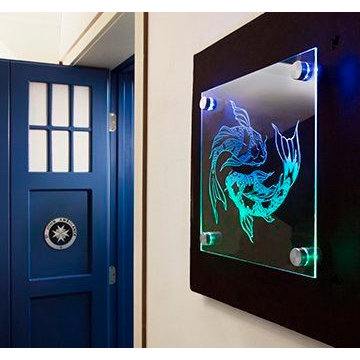
LED Standoffs illuminate laser etched cast acrylic. Uses include company logo signs in corporate headquarters, exhibits, hotel room signs, way finding, and art installations.
For more information, visit www.standoffsystems.com or check out our reseller directory featuring online and brick & mortar locations. https://www.standoffsystems.com/locations/
 jennifer rhode design
HBK photography
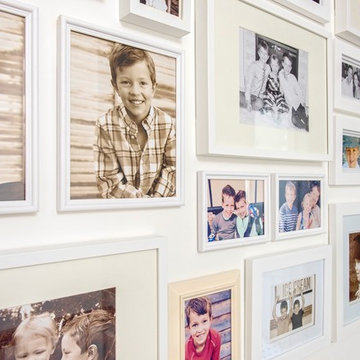
photos walls are a beautiful way to exhibit the people, places and events important to the family living in the home. thoughtfully organized and carefully balanced photo displays tell stories, add history and bring warmth and personal interest into living spaces.
48