
Search results for "Exhibits" in Home Design Ideas
 Quigley Architects
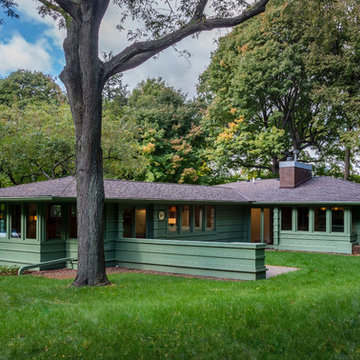
The exterior work included replacing rotten boards; repainting the brown siding to this green, color matched from the original Little house living room on exhibit at The Met in New York; returning the landscaping and terrace to the original plans; replacing the roof; and taking care of water draining issues on the site.
Interior Designer: Ruth Johnson Interiors
Photographer: Modern House Productions
 BetterWall
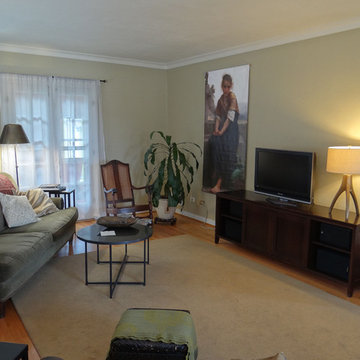
Hues of natural green cover this sunlit living room. A large area rug covers wood floors and a casual mix of dark wood and contemporary furniture, accessories and plant life create a comfortable atmosphere for lounging. The room is complemented with an authentic promotional street banner featuring
Bouguereau's "The Broken Pitcher" from an exhibition at San Francisco's Legion of Honor Museum.
 Decor Outdoor
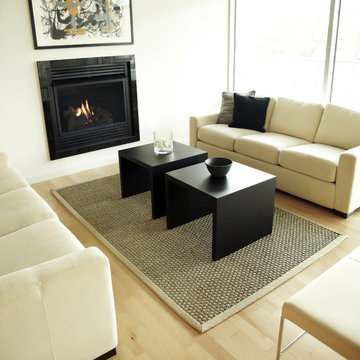
Seagrass is an abundant marine grass with thick, flat and smooth fibers. It exhibits a splendid range of natural color ranging from green to brown--it is never dyed. Its fiber is extraordinary durable and is a perfect fit for high traffic areas.
Find the right local pro for your project
 Rudloff Custom Builders
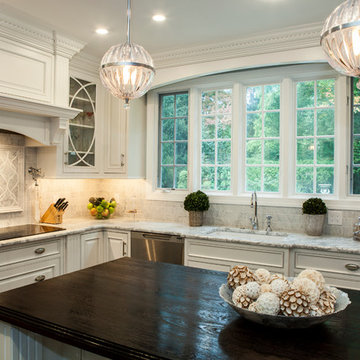
This stunning kitchen exhibits elegance at every turn.
Materials and finishes like white "raised panel" style cabinets combined with inverted panel fronts and stone countertops with dark wide plank wood floors all complete this stunning space.
As we look closer we see the beautifully integrated hood and curved front that is similar in style to the curved front that graces the 5 panel casement window.
The dark wood heavily grained island truly compliments the cool colors and elegance of this kitchen.
Those are the types of details that makes this room so special.
Photo by Alicia's Art, LLC
RUDLOFF Custom Builders, is a residential construction company that connects with clients early in the design phase to ensure every detail of your project is captured just as you imagined. RUDLOFF Custom Builders will create the project of your dreams that is executed by on-site project managers and skilled craftsman, while creating lifetime client relationships that are build on trust and integrity.
We are a full service, certified remodeling company that covers all of the Philadelphia suburban area including West Chester, Gladwynne, Malvern, Wayne, Haverford and more.
As a 6 time Best of Houzz winner, we look forward to working with you on your next project.
 User
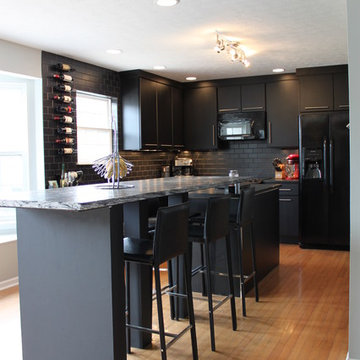
UserThis modern black kitchen exhibits a fabulous raised granite island top the perfectly compliments the sleek, clean lines of the entire space! We love the variety of tastes of each of our clients, and this space was no exception! This kitchen features Bertch cabinetry, Task Lighting, Astrus Leathered granite island counter, Black Pearl sueded perimeter counters, Frigidaire appliances, and Kohler fixtures.



 Anderson Tuftex
Casablanca is a fabulous new addition to our popular Naturals Collection. This Moroccan tile pattern blends an interconnected geometric design with the influence of natural, handcrafted materials. Inspired by sustainable, green design, Casablanca has subtle yarn striations that exhibit organic variations in color and add a rustic, distressed aesthetic to any room. Constructed of STAINMASTER® Luxerell® nylon fiber and part of the Active Family™ brand, this patterned loop is offered in eighteen dramatic colors that have been custom blended to create a beautiful visual effect. Perfect for wall-to-wall installations, staircases, and area rugs, Casablanca is sure to make a statement on the floor.
 Soft Square Naples
Knoll Inc
Softsquare.com
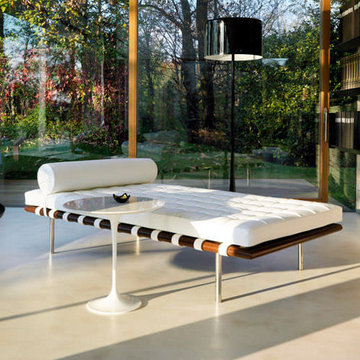
Barcelona® Couch
Designer: Ludwig Mies van der Rohe 1930
Designed in 1930, the Barcelona Couch shares the same simple elegance as its iconic counterpart, exhibiting Mies van der Rohe's command of line and material in any medium, from architecture to furniture, which helped define the modern vocabulary.

 User
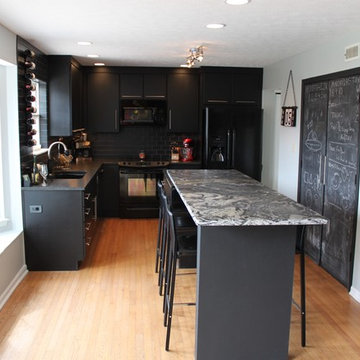
UserThis modern black kitchen exhibits a fabulous raised granite island top the perfectly compliments the sleek, clean lines of the entire space! We love the variety of tastes of each of our clients, and this space was no exception! This kitchen features Bertch cabinetry, Task Lighting, Astrus Leathered granite island counter, Black Pearl sueded perimeter counters, Frigidaire appliances, and Kohler fixtures.
 The Decorators Unlimited
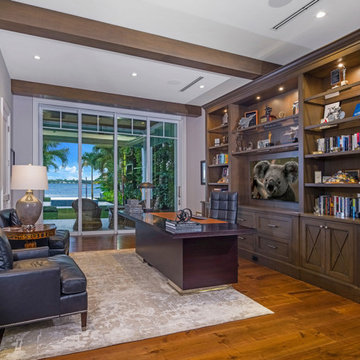
Built from the ground up, this transitional home features five bedrooms, eight bathrooms, and totals 12,227 square-feet including exterior living spaces. This residence presents a refined yet livable space, which includes a home gym, wine room, elevator, two laundry rooms, a four-car garage, and a clubroom featuring a pool table and wet bar which exhibit a mesmerizing suspended liquor display and backlit wall. The backyard views are unbeatable, with views overlooking the intercoastal. The backyard highlights a fireplace as well as a fire pit area, a summer kitchen, and a massive pool including a lounging ledge and built-in jacuzzi.
 Rudloff Custom Builders
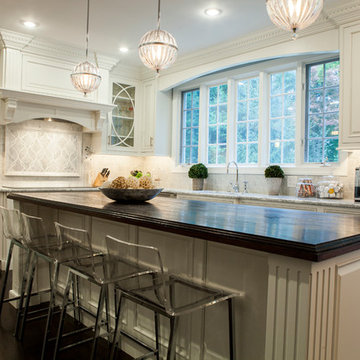
This stunning kitchen exhibits elegance at every turn.
Materials and finishes like white "raised panel" style cabinets, stone counter tops, decorative natural tile back splash and dark wide plank wood floors all complete this elegant space.
Details abound in this gorgeous room. Crown molding, and true "divided light" mullions accents on glass front doors compliment the lovely curves of the detailed stone back splash pattern.
Orb pendant fixtures enhance the curved lines through out the space and are a great juxtaposition to the dark wood grained island.
Photo by Alicia's Art, LLC
RUDLOFF Custom Builders, is a residential construction company that connects with clients early in the design phase to ensure every detail of your project is captured just as you imagined. RUDLOFF Custom Builders will create the project of your dreams that is executed by on-site project managers and skilled craftsman, while creating lifetime client relationships that are build on trust and integrity.
We are a full service, certified remodeling company that covers all of the Philadelphia suburban area including West Chester, Gladwynne, Malvern, Wayne, Haverford and more.
As a 6 time Best of Houzz winner, we look forward to working with you on your next project.
 Cederberg Kitchens & Renovations
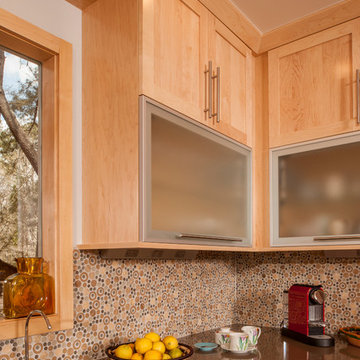
The Contemporary kitchen with large cherry island granite and quartz countertops. Perimeter cabinets are natural maple from Holiday Kitchens. The Seattle doorstyle is used to exhibit clean lines. The perimeter countertops are Silestone Unsui and the abstract countertop on the island is Baricatto granite. The stainless steel farmhouse sink from Porcher and the aluminum frame doors give the space a more contemporary feel.

 E. F. San Juan
Southern Beach Getaway in WaterColor
Private Residence / WaterColor, Florida
Architect: Geoff Chick & Associates
Builder: Chris Clark Construction
The E. F. San Juan team collaborated closely with architect Geoff Chick, builder Chris Clark, interior designer Allyson Runnels, and the homeowners to bring their design vision to reality. This included custom interior and exterior millwork, pecky cypress ceilings in various rooms of the home, different types of wall and ceiling paneling in each upstairs bedroom, custom pecky cypress barn doors and beams in the master suite, Euro-Wall doors in the living area, Weather Shield windows and doors throughout, Georgia pine porch ceilings, and Ipe porch flooring.
Challenges:
Allyson and the homeowners wanted each of the children’s upstairs bedrooms to have unique features, and we addressed this from a millwork perspective by producing different types of wall and ceiling paneling for each of these rooms. The homeowners also loved the look of pecky cypress and wanted to see this unique type of wood featured as a highlight throughout the home.
Solution:
In the main living area and kitchen, the coffered ceiling presents pecky cypress stained gray to accent the tiled wall of the kitchen. In the adjoining hallway, the pecky cypress ceiling is lightly pickled white to make a subtle contrast with the surrounding white paneled walls and trim. The master bedroom has two beautiful large pecky cypress barn doors and several large pecky cypress beams that give it a cozy, rustic yet Southern coastal feel. Off the master bedroom is a sitting/TV room featuring a pecky cypress ceiling in a stunning rectangular, concentric pattern that was expertly installed by Edgar Lara and his skilled team of finish carpenters.
We also provided twelve-foot-high floor-to-ceiling Euro-Wall Systems doors in the living area that lend to the bright and airy feel of this space, as do the Weather Shield windows and doors that were used throughout the home. Finally, the porches’ rich, South Georgia pine ceilings and chatoyant Ipe floors create a warm contrast to the bright walls, columns, and railings of these comfortable outdoor spaces. The result is an overall stunning home that exhibits all the best characteristics of the WaterColor community while standing out with countless unique custom features.
---
Photography by Jack Gardner
 TATCOR DESIGN BUILD
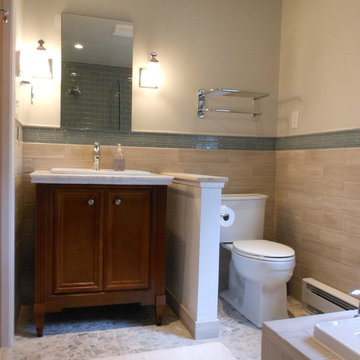
Small bathroom with privacy-enhancing half wall separating the toilet from the single-sink vanity. This is a picture taken without the decoration, so it seems a little empty. You could imagine the fullness it would exhibit with a few bath towels!
 Shaw Floors
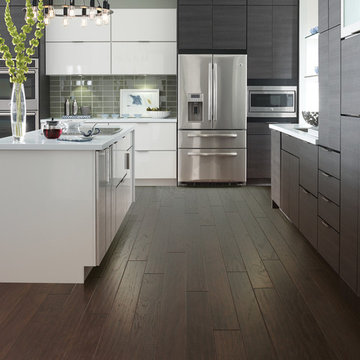
Lakeland Cove in Promenade by Shaw Floors. Lakeland Cove warms your home with a wide range of color and natural character. The soft, subtle scraped surface creates a gentle alternative to heavy scraped hardwood floors. Beautiful variation is exhibited throughout, highlighting the natural knots, mineral, and aged variation that is sought after in hickory hardwood floors.

 Bella Pietra Design
"Heaven is a little closer in a home by the water." Check out this house located in Kailua, Hawaii. It has reflective properties of a beach home, exhibiting qualities of Hawaii's tropical theme. Our signature "Coral" tiles were used throughout this lovely beach themed home in places such as the bathroom, kitchen, and poolside.


64