
Search results for "Exhibits" in Home Design Ideas
 authenTEAK Outdoor Living
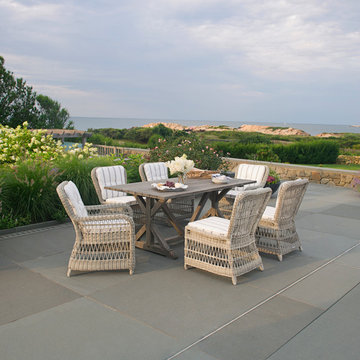
With wide plank tops and trestle style bases, Brussels is Kingsley-Bate's reinterpretation of antique Belgian farmhouse tables. Brussels dining tables complement the expansive selection of all-weather wicker dining chairs. Each piece is crafted from rustic teak that exhibits natural imperfections - such as knots and coarse ridges - to ensure that no two pieces are exactly alike. Tables are finished with a gray wash for a weathered appearance and stain resistance. The 73" rectangular dining table comfortably seats six and ships knocked-down with easy assembly. Does not have an umbrella hole.
 BetterWall
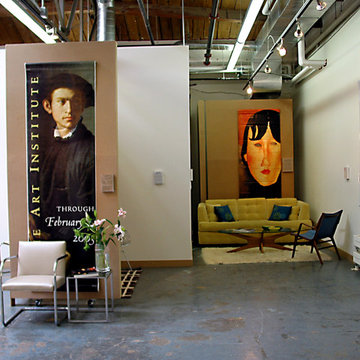
A loft like gallery space with high walls and concrete floors highlights a selection of authentic promotional street banners for museum exhibitions around the country. A Brno Chair - Tubular chair and SM Side table by Knoll create provides seating for one. The other seating area features modern style upholstered couch, vintage Pearsall Jacks coffee table and faux sheepskin rug.
 Jobe Corral Architects
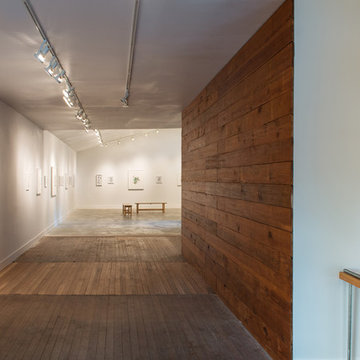
This East Austin house is both an exhibition space and a home to its curators. At the street front, the façade of the 100 year-old home is relatively unchanged and matches the character of the surrounding neighborhood. Inside, the intersection of old / new construction, public / private zones, art / life creates a layered experience that pushes the suburban form towards a more urban typology. When the gallery is not in use, the living room and dining room spill out into the public spaces. Large pocket doors close off the private spaces during gallery hours to divide home from exhibit. A pecan tree at the heart of the site informs the footprint of the 900 sf addition. The gallery wraps around the resulting courtyard and main gallery entrance. Vestiges of the historic home punctuate the contemporary interior and remind visitors of the intrinsic value of the old materials. Salvaged long leaf pine used at the floors and walls brings warmth to the entry, and is seen again at the courtyard soffit.
Photography by: Casey Woods
Find the right local pro for your project
 John T. Pugh, Architect
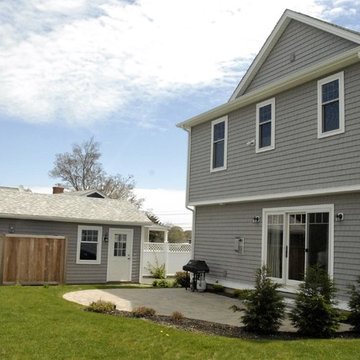
John T. Pugh, Architect, LLC is an architectural design firm located in Boston, Massachusetts. John is a registered architect, whose design work has been published and exhibited both nationally and internationally. In addition to his design accolades, John is a seasoned project manager who personally works with each client to design and craft their beautiful new residence or addition. Our firm can provide clients with seamless concept to construction close-out project delivery. If a client prefers working in a more traditional design-only basis, we warmly welcome that approach as well. “Customer first, customer focused” is our approach to every project."
 Kase Custom
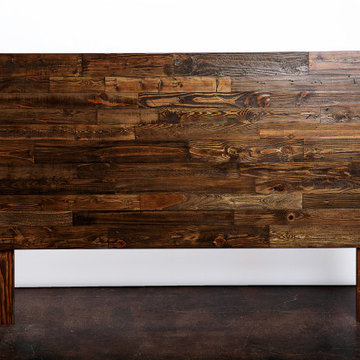
Our original bestseller is an heirloom quality exhibit of storied multi-species reclaimed wood, artisan skill and sustainability. Each Reclaimed Wood Headboard is entirely handmade and brush finished with our non-toxic sealant. Sleep peacefully knowing our furniture is made with minimal materials and brush finished with a non-toxic sealant. Shop the bedroom collection at kasecustom.com.
 Tamarack North
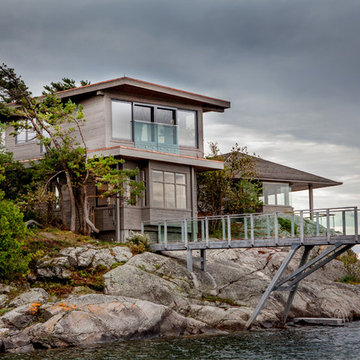
This modern, custom built home built by Tamarack North brings a contemporary edge to Georgian Bay while still exhibiting its classic, rugged components. The clean lines paired with the many glass aspects of this home give it a very modern edge. Although a modern design, the rugged landscaping, use of natural rock and the wind-swept trees, allow this build to complement the scenery beautifully.
Tamarack North prides their company of professional engineers and builders passionate about serving Muskoka, Lake of Bays and Georgian Bay with fine seasonal homes.
 John T. Pugh, Architect
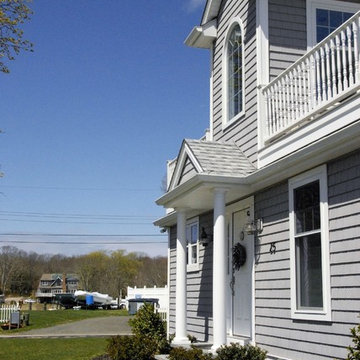
John T. Pugh, Architect, LLC is an architectural design firm located in Boston, Massachusetts. John is a registered architect, whose design work has been published and exhibited both nationally and internationally. In addition to his design accolades, John is a seasoned project manager who personally works with each client to design and craft their beautiful new residence or addition. Our firm can provide clients with seamless concept to construction close-out project delivery. If a client prefers working in a more traditional design-only basis, we warmly welcome that approach as well. “Customer first, customer focused” is our approach to every project."
 HIR studio
" Artistry "

To create a timeless sense of exoticism, our design manifests an interplay of textural materials in monochromatic tones, complemented by greens and light brass; Tangible materials are juxtaposed in geometries lined with chic details;
classy artworks and furniture blends in, exhibiting the owners' love for contemporary and oriental antique crafts.
HIR Studio

 Annie Santulli Designs
Clean walls with neutral colored furniture to showcase the large pieces of art. Built in, grey feature wall with lit floating shelves are used to exhibit pieces of sculpture in their best light. Clean charcoal end tables act as pedestals and the lux fabric on the sectional add to the gallery feeling while still allowing guests to sit in comfort. Robert Brantley Photography
 Schaller Design Lab
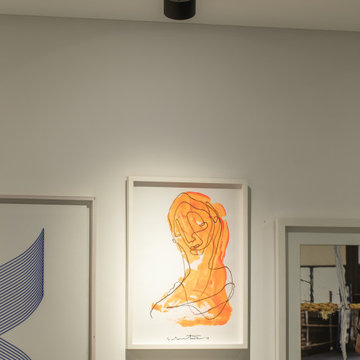
This art gallery features a minimalist design enhanced by modern, track lighting that highlights the contemporary art pieces on display. The custom lighting creates a sleek and stylish ambiance, perfect for showcasing artistic talent. Contact DesignLab for expert advice on design, lighting, and technology to elevate your space.
 John T. Pugh, Architect
John T. Pugh, Architect, LLC is an architectural design firm located in Boston, Massachusetts. John is a registered architect, whose design work has been published and exhibited both nationally and internationally. In addition to his design accolades, John is a seasoned project manager who personally works with each client to design and craft their beautiful new residence or addition. Our firm can provide clients with seamless concept to construction close-out project delivery. If a client prefers working in a more traditional design-only basis, we warmly welcome that approach as well. “Customer first, customer focused” is our approach to every project."
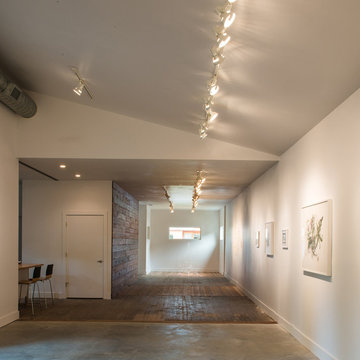 Jobe Corral Architects
This East Austin house is both an exhibition space and a home to its curators. At the street front, the façade of the 100 year-old home is relatively unchanged and matches the character of the surrounding neighborhood. Inside, the intersection of old / new construction, public / private zones, art / life creates a layered experience that pushes the suburban form towards a more urban typology. When the gallery is not in use, the living room and dining room spill out into the public spaces. Large pocket doors close off the private spaces during gallery hours to divide home from exhibit. A pecan tree at the heart of the site informs the footprint of the 900 sf addition. The gallery wraps around the resulting courtyard and main gallery entrance. Vestiges of the historic home punctuate the contemporary interior and remind visitors of the intrinsic value of the old materials. Salvaged long leaf pine used at the floors and walls brings warmth to the entry, and is seen again at the courtyard soffit.
Photography by: Casey Woods
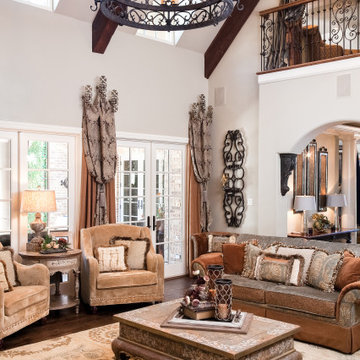
 Haus of Blaylock | Award-Winning Designer
The living room is a stunning exhibit of burnt coppers and bronzes. The custom upholstered sofa and armchairs invite conversation and fellowship while seated on lush velvets. iron and wood furnishings combine seamlessly to add texture and intricate design elements to the space. The custom drapery brings the room together with ornate hardware and European draping.

 Cypress Design Co.
Alcove bathtub - mid-sized traditional master white tile and marble tile marble floor and white floor alcove bathtub idea in Providence with flat-panel cabinets, blue cabinets, a two-piece toilet, blue walls, an undermount sink and quartz countertops
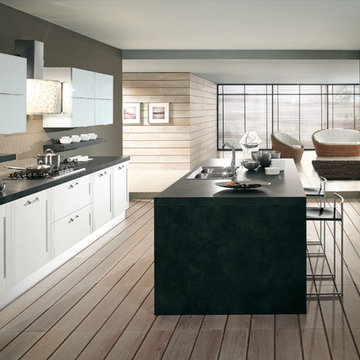
 Art & Smart Inc
Fusion of styles and shapes with TELERA… versions WHITE ASH, LIGHT WALNUT and COFFEE. This is an innovative and ecological model, characterized by MDF doors with plastic coating in Alkorcell, a new generation non-toxic material, odorless and tasteless, safe to use in cooking.
As you can see, TELERA has a very multifaceted personality, allowing the realization of eclectic matchings, ranging from retrò to post modern. In other words, TELERA makes vanity an art to exhibit. Finally, of absolute value the compositions based on 6 cm thick worktops with ABS edge light walnut and vulcanic.
 Betty Wasserman Art & Interiors
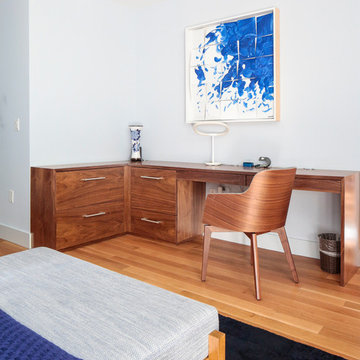
A large 2 bedroom, 2.5 bath home in New York City’s High Line area exhibits artisanal, custom furnishings throughout, creating a Mid-Century Modern look to the space. Also inspired by nature, we incorporated warm sunset hues of orange, burgundy, and red throughout the living area and tranquil blue, navy, and gray in the bedrooms. Stunning woodwork, unique artwork, and exquisite lighting can be found throughout this home, making every detail in this home add a special and customized look.
 John T. Pugh, Architect
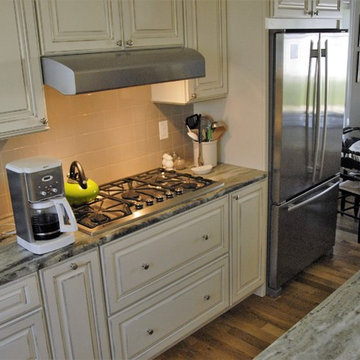
John T. Pugh, Architect, LLC is an architectural design firm located in Boston, Massachusetts. John is a registered architect, whose design work has been published and exhibited both nationally and internationally. In addition to his design accolades, John is a seasoned project manager who personally works with each client to design and craft their beautiful new residence or addition. Our firm can provide clients with seamless concept to construction close-out project delivery. If a client prefers working in a more traditional design-only basis, we warmly welcome that approach as well. “Customer first, customer focused” is our approach to every project."
 Shaw Floors
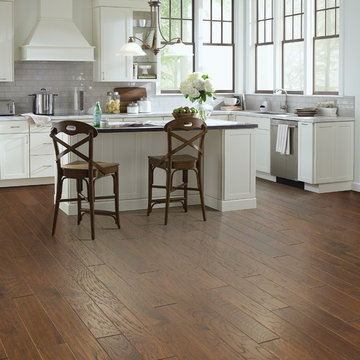
Lakeland Cove in Plaza by Shaw Floors. Lakeland Cove warms your home with a wide range of color and natural character. The soft, subtle scraped surface creates a gentle alternative to heavy scraped hardwood floors. Beautiful variation is exhibited throughout, highlighting the natural knots, mineral, and aged variation that is sought after in hickory hardwood floors.
 Bella Pietra Design
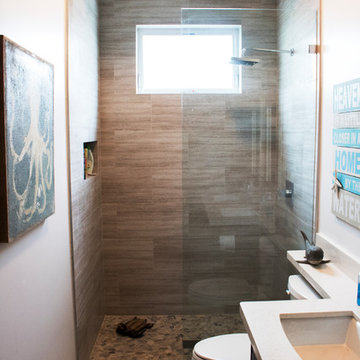
"Heaven is a little closer in a home by the water." Check out this house located in Kailua, Hawaii. It has reflective properties of a beach home, exhibiting qualities of Hawaii's tropical theme. Our signature "Coral" tiles were used throughout this lovely beach themed home in places such as the bathroom, kitchen, and poolside. Also, our signature "White Premium Sliced Mosaic" encompasses the shower floors in this bathroom.
77