
Search results for "Exhibits" in Home Design Ideas
 Alice Welborn
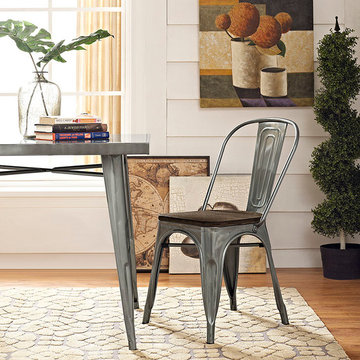
Usher in eclectic decor with the Promenade chair. Complete with a vintage distressed finish and bamboo seat, Promenade exhibits the charm of the classic bistro while upgrading your breakfast nook or dining room with a modern piece that breathes uniqueness to your room. Mix-and-match with a chair that transforms eating spaces and enlivens coffee time. Bright distressed colors soon!
Buy Now
OVERALL PRODUCT DIMENSIONS 20″L x 17.5″W x 34″H
SEAT DIMENSIONS 14.5″L x 14.25 – 17″W x 18″H
BACKREST DIMENSION 17.5″W x 16″H
 Alcove Studio

A mustard daybed paired with a turquoise green and oak finished study table are highlights of the adorable study room. With the appropriate amount of overhead storage and display area, it exhibits vibes of excellence and discipline. A soft board is also provisioned considering the point of keeping things clutter-free.
 BetterWall

This small, well appointed home office reflects the owner's love of art and design. The comfortable but eclectic space showcases a group of Charlie Harper prints, a George Nelson Ball Clock, a colorful abstract painting, a re-purposed clarinet floor lamp, an Eames chair and a Calder inspired mobile. The focus piece is promotional banner featuring a portion of Monet's "Water Lilies" from an exhibition at the St. Louis Art Museum. Hung on a resizable chain, the space accommodates an ever changing display of collected banners.
Find the right local pro for your project
 Design 1 Kitchen & Bath
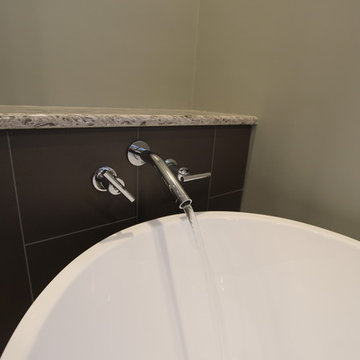
The tub filler in action
Freestanding bathtub - large contemporary master brown tile and ceramic tile ceramic tile and gray floor freestanding bathtub idea in Boston with raised-panel cabinets, dark wood cabinets, a one-piece toilet, green walls, an undermount sink and quartz countertops
Freestanding bathtub - large contemporary master brown tile and ceramic tile ceramic tile and gray floor freestanding bathtub idea in Boston with raised-panel cabinets, dark wood cabinets, a one-piece toilet, green walls, an undermount sink and quartz countertops
 Newgard Custom Homes

living room
Large trendy formal and open concept dark wood floor living room photo in Chicago with gray walls
Large trendy formal and open concept dark wood floor living room photo in Chicago with gray walls
 Betty Wasserman Art & Interiors: The Hamptons

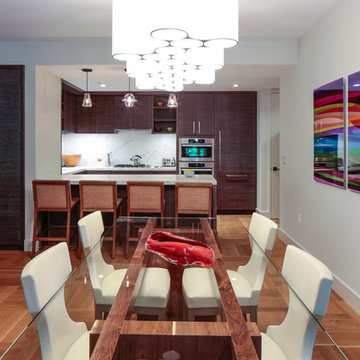
A large 2 bedroom, 2.5 bath home in New York City’s High Line area exhibits artisanal, custom furnishings throughout, creating a Mid-Century Modern look to the space. Also inspired by nature, we incorporated warm sunset hues of orange, burgundy, and red throughout the living area and tranquil blue, navy, and grey in the bedrooms. Stunning woodwork, unique artwork, and exquisite lighting can be found throughout this home, making every detail in this home add a special and customized look.
 The Artisan Shop, Inc.
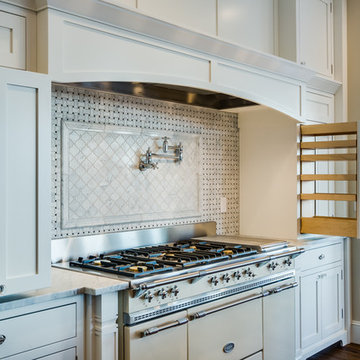
From a hidden doorway to end-grain walnut butcher block and elegant archways, this home beautifully exhibits the possibilities of custom cabinetry & design.
Rob Larsen
 Bliss Landscape Architecture
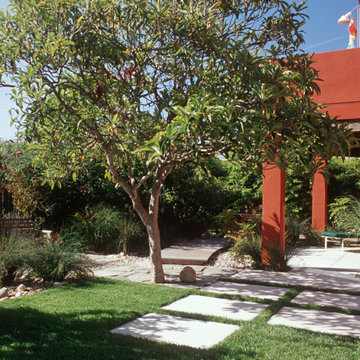
Drawing inspiration from the Mediterranean climate and bold architecture of the home, a garden exhibiting strength and simplicity was envisioned. A highly geometric design was developed for the site that utilizes bold forms and strong architectural lines to give structure and organization to the garden. Simple, honest materials such as concrete, wood, gravel and stone are fundamental components of the design. Decomposed granite is utilized to create walkways and a circular gathering space, providing a casual feel and providing balance to the strong forms of the garden. Stone display terraces in back contribute to the sculptural layout of the garden, while providing space for the owner’s collection of garden art.
 Betty Wasserman Art & Interiors
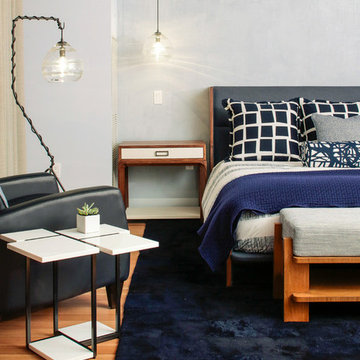
A large 2 bedroom, 2.5 bath home in New York City’s High Line area exhibits artisanal, custom furnishings throughout, creating a Mid-Century Modern look to the space. Also inspired by nature, we incorporated warm sunset hues of orange, burgundy, and red throughout the living area and tranquil blue, navy, and grey in the bedrooms. Stunning woodwork, unique artwork, and exquisite lighting can be found throughout this home, making every detail in this home add a special and customized look.
The bathrooms showcase gorgeous marble walls which contrast with the dark chevron floor tiles, gold finishes, and espresso woods.
 Betty Wasserman Art & Interiors: The Hamptons
A large 2 bedroom, 2.5 bath home in New York City’s High Line area exhibits artisanal, custom furnishings throughout, creating a Mid-Century Modern look to the space. Also inspired by nature, we incorporated warm sunset hues of orange, burgundy, and red throughout the living area and tranquil blue, navy, and grey in the bedrooms. Stunning woodwork, unique artwork, and exquisite lighting can be found throughout this home, making every detail in this home add a special and customized look.

 Bella Pietra Design
"Heaven is a little closer in a home by the water." Check out this house located in Kailua, Hawaii. It has reflective properties of a beach home, exhibiting qualities of Hawaii's tropical theme. Our signature "Coral" tiles were used throughout this lovely beach themed home in places such as the bathroom, kitchen, and poolside. Also, our signature "White Premium Sliced Mosaic" encompasses the shower floors in this bathroom.
 Footprint Architects Ltd
Branksome Road
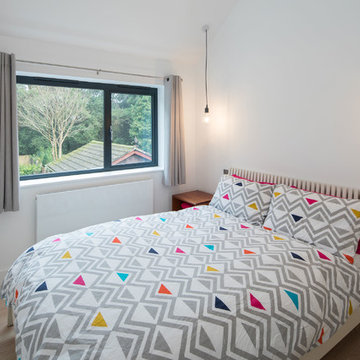
Set within a Bournemouth conservation zone; Branksome Woods provided the challenge of designing additional, modern space for a growing family whilst respecting sensitive contextual conditions.
Footprint Architects responded by continuing the existing roofline across the property, providing an extra two bedrooms whilst also allowing the proposal to blend seamlessly with the properties existing form, whilst breathing new life into the look of the dated building.
On the ground floor, the kitchen and dinning area were re-organised and extended out from the property in a brick form that exhibits views of the garden, with an alternative contrasting timber rear entrance to provide improved access to the house from the drive and garage.
The design changes have transformed the quality and functionality of Branksome Woods, providing modern additional space, with a minimal impact on the surrounding context.
The project was completed in November 2017.
 Betty Wasserman Art & Interiors
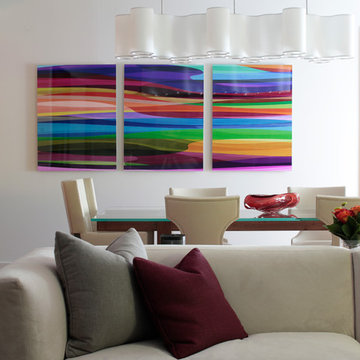
A large 2 bedroom, 2.5 bath home in New York City’s High Line area exhibits artisanal, custom furnishings throughout, creating a Mid-Century Modern look to the space. Also inspired by nature, we incorporated warm sunset hues of orange, burgundy, and red throughout the living area and tranquil blue, navy, and gray in the bedrooms. Stunning woodwork, unique artwork, and exquisite lighting can be found throughout this home, making every detail in this home add a special and customized look.

 Terri Becker Designs
Designer: Terri Becker
Construction: Star Interior Resources
Guadalupe Garza, Twin Shoot Photography
Example of a large transitional open concept carpeted and gray floor game room design in Dallas with gray walls, a hanging fireplace, a stone fireplace and a media wall
Example of a large transitional open concept carpeted and gray floor game room design in Dallas with gray walls, a hanging fireplace, a stone fireplace and a media wall
 Bella Pietra Design
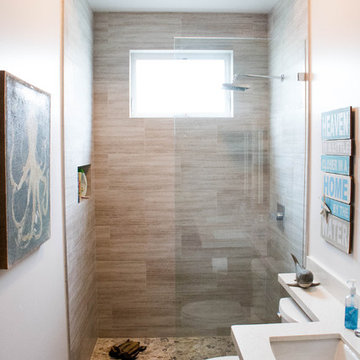
"Heaven is a little closer in a home by the water." Check out this house located in Kailua, Hawaii. It has reflective properties of a beach home, exhibiting qualities of Hawaii's tropical theme. Our signature "Coral" tiles were used throughout this lovely beach themed home in places such as the bathroom, kitchen, and poolside. Also, our signature "White Premium Sliced Mosaic" encompasses the shower floors in this bathroom.
 User

UserThis futuristic and minimal corporate office design in Jeddah, Saudi Arabia exhibits the company’s forward thinking, technology-driven approach by utilizing clean-cut desks, tables and spaces in addition to the black and white theme, enhanced by the bespoke lighting units which brings a touch of luxury to the interior.
 Dancer Concrete Design
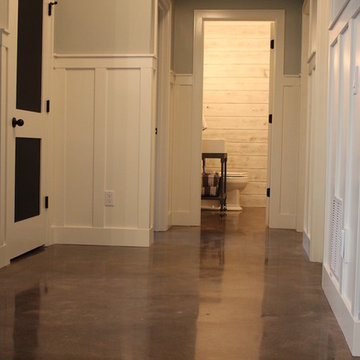
This client came to us looking for a space that would allow their children a place to hang out while still feeling at home. The versatility of finished concrete flooring works well to adapt to a variety of home styles, and works seamlessly with this Craftsman-style home. We worked with the client to decide that a darker reactive stain would really make the space feel warm, inviting, and comfortable. The look and feel of the floor with this stain selection would be similar to the pictures they provided of the look they were targeting when we started the selection process. The clients really embraced the existing cracks in the concrete, and thought they exhibited the character of the house – and we agree.
When our team works on residential projects, it is imperative that we keep everything as clean and mess-free as possible for the client. For this reason, our first step was to apply RAM Board throughout the house where our equipment would be traveling. Tape and 24″ plastic were also applied to the walls of the basement to protect them. The original floor was rather new concrete with some cracks. Our team started by filling the cracks with a patching product. The grinding process then began, concrete reactive stain was applied in the color Wenge Wood, and then the floor was sealed with our two step concrete densification and stain-guard process. The 5 step polishing process was finished by bringing the floor to a 800-grit level. We were excited to see how the space came together after the rest of construction, which was overseen by the contractor Arbor Homes, was complete. View the gallery below to take a look!
 Jennifer Butler Design
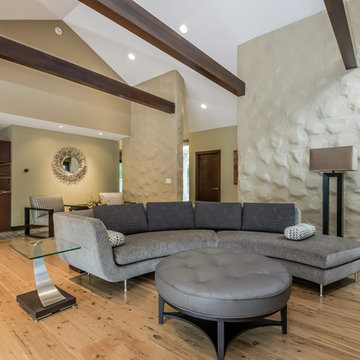
Example of a trendy light wood floor living room design in Grand Rapids with yellow walls and no fireplace
 Betty Wasserman Art & Interiors
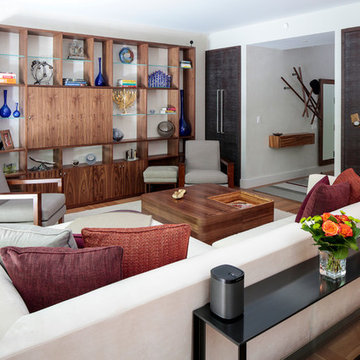
A large 2 bedroom, 2.5 bath home in New York City’s High Line area exhibits artisanal, custom furnishings throughout, creating a Mid-Century Modern look to the space. Also inspired by nature, we incorporated warm sunset hues of orange, burgundy, and red throughout the living area and tranquil blue, navy, and gray in the bedrooms. Stunning woodwork, unique artwork, and exquisite lighting can be found throughout this home, making every detail in this home add a special and customized look.
 Betty Wasserman Art & Interiors: The Hamptons

A large 2 bedroom, 2.5 bath home in High Line area exhibits artisanal, custom furnishings throughout, creating a Mid-Century Modern look to the space. Also inspired by nature, we incorporated warm sunset hues of orange, burgundy, and red throughout the living area and tranquil blue, navy, and grey in the bedrooms. Stunning woodwork, unique artwork, and exquisite lighting can be found throughout this home, making every detail in this home add a special and customized look.
79