
Search results for "Exhilarating online" in Home Design Ideas


 Sustainable Life Designs
Backyard renovation included new Flagstone Walkway, Raingarden, Underdrain to manage stormwater, Seating area and new Plantings.
This is an example of a contemporary landscaping in DC Metro.
This is an example of a contemporary landscaping in DC Metro.

Find the right local pro for your project

 CEILTRIM Inc.
The following Photos are presented as a suggestion for a swimming pool Photo ceiling. These are stock photo samples and should you decide to use one for your ceiling it must be purchased from the appropriate photo bank and down loaded at the highest resolution possible. For maximum impact we always recommend back lighting the picture with low voltage LED lighting..



 User
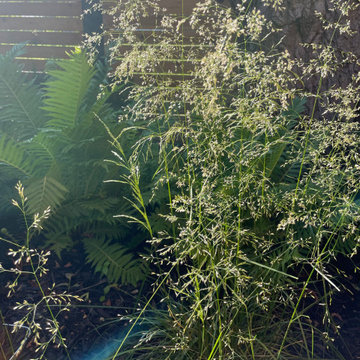
Usera close up of switchgrass. The design called for water wise or xeriscaping plants.
Photo by Suzanne Day Audette
 Rockledge Design + Architecture
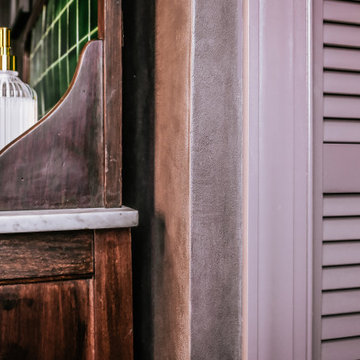
From the plum-brown limewashed walls to the curated mix of antique and contemporary elements, this en suite primary bath exudes quiet luxury. The inspiration for this space began with the early 20th century English washstand. The warm wood, Carrara marble top, and striking backsplash featuring original Racing Green pool glazed tiles set the tone for the rest of the room’s materials palette. To help transform the piece into a functioning modern day vanity, we added custom brass feet, new cabinet and drawer hardware, and an offset matte stone sink paired with a brushed brass single handle faucet.
We kept the space feeling relaxed and not too formal by incorporating fun, current silhouettes for the rest of our selections. A repeating pill-shaped motif shows up in the statement-making light fixtures, tub filler, hanging planters, and tub-side mirrored table. Similarly, reeded/fluted patterns can be found on the pocket door glass, bathroom accessories, artwork, and louvered linen closet door.
On the walls, natural limewash in the moody shade “Anise” from Bauwerk Color has been treated with a hand-burnished wax coating, making the textured surface safe for use in wet spaces. The suede-like finish adds rich character to the space, changing with the varying sunlight throughout the day. We’ve used a two-tone hexagon mosaic floor tile in both classic Carrara and dramatic Nero Marquina to help delineate the wet and dry halves of the bathroom. The soaking tub is placed on a 4” angled platform, breaking up the floor plan and making the space more dynamic.
Radiant heat floors, a hidden medicine cabinet, extra wide tiled shower niche, and new privacy glass windows are a few more features balancing form and function.

 Classic Kitchens Designs & Renovations Ltd.
This charming century home is steeped in Oshawa's history, but it needed a facelift that would bring it up to speed for todays living. We removed the tired cabinets and corrected the sagging legacy beam, in order pave the way for a new and fresh look in the kitchen, which was more in keeping with the homeowners lifestyle. New porcilain floors were laid and new shaker style cabinetry was installed, finished with custom Benjamin Moore "Oxford white" paint. Cambria "Brittanica" quartz countertops were used complete with a matching waterfall quartz end to make the look much more contemporary. Mosaic tile was used for the backsplash and open shelving in walnut added to tie in some of the history of the home with the great new look of the kitchen. The end result is simply stunning!




 Reliance Surfaces
Sophisticated black and white combination with bold and dramatic veining makes any surface an elegant and unique piece
Minimalist kitchen photo in New York
Minimalist kitchen photo in New York









 Nathan Fell Architecture
Inspiration for a mid-sized modern gray two-story gable roof remodel in New Orleans with a shingle roof and a gray roof
 Charles McClure - Professional Site Planning
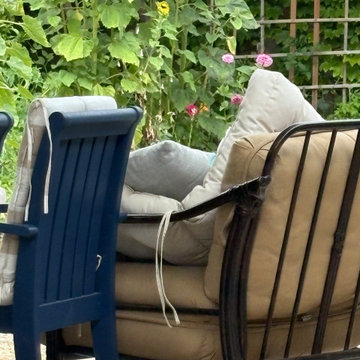
Inspiration for a contemporary patio remodel in Santa Barbara
5