
Search results for "Existing law" in Home Design Ideas


 J.T. Design
Street view of the 700 sq. ft. ADU and minor face lift to the exterior of the home. The goal was to keep the residential feel and conceal the fact it has a mother-in-law rental unit attached to the side of the existing home.

 Kaplan Architects, AIA
Location: Oakland, CA, USA
We were asked by the client to design an addition to their existing two story Cape Cod style house. The existing house had two bedrooms with one bath on the second level. They wanted to create an in-law type space for aging parents that would be easily accessible from the main level of the house. We looked at various ways to develop the extra space they wanted, including a separate detached in-law unit. They went with a scheme that has the new space attached to the back of the house. During the planning stage, they also decided to add a second level over the new addition which converted one of the existing bedrooms into a master bedroom suite. The final scheme has a new in-law suite at the ground level and a master bedroom, bath, walk-in closet, and bonus craft room on the second level.
We designed the addition to look like it was part of the original house construction and detailed the interior and exterior with that approach in mind.
View from the hallway of the new in law suite looking into the bedroom area straight ahead with the door into the bathroom to the left and exterior sliding door to the deck to the right.
Mitch Shenker Photography
Find the right local pro for your project

 Amiano & Son Construction, LLC
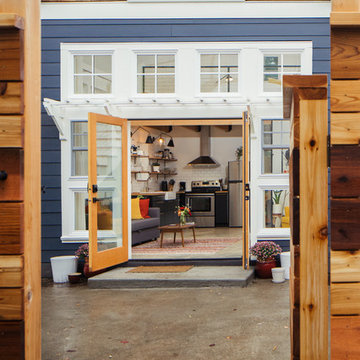
This addition was built onto the existing home for the in-laws. With 14 foot ceilings that span the open concept living room, dining room, and kitchen, this space feels far from small. With rustic charm decor and plenty of living space, these in-laws have the perfect space right next to their family.
 The Design Guy
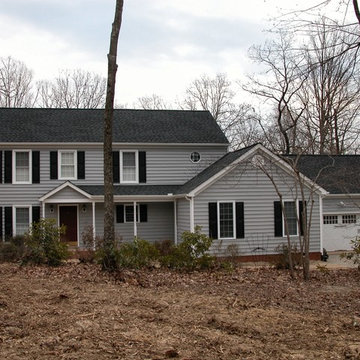
Renovated evlevation. The windows on the existing Ken Latham, CPBD
Inspiration for a timeless home design remodel in Richmond
Inspiration for a timeless home design remodel in Richmond
 Hoover Architecture, PLLC
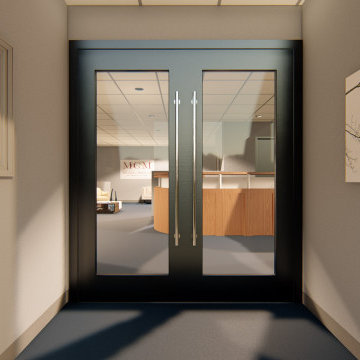
This project entailed updating the interior of a large law office. Included in the project was the renovation of the existing entry and lobby.
Trendy home design photo in New York
Trendy home design photo in New York

 John Webb Construction and Design
Here is an architecturally built house from the early 1970's which was brought into the new century during this complete home remodel by opening up the main living space with two small additions off the back of the house creating a seamless exterior wall, dropping the floor to one level throughout, exposing the post an beam supports, creating main level on-suite, den/office space, refurbishing the existing powder room, adding a butlers pantry, creating an over sized kitchen with 17' island, refurbishing the existing bedrooms and creating a new master bedroom floor plan with walk in closet, adding an upstairs bonus room off an existing porch, remodeling the existing guest bathroom, and creating an in-law suite out of the existing workshop and garden tool room.

Sponsored
Columbus, OH

Hope Restoration & General Contracting
Columbus Design-Build, Kitchen & Bath Remodeling, Historic Renovations
 Amiano & Son Construction, LLC
This addition was built onto the existing home for the in-laws. With 14 foot ceilings that span the open concept living room, dining room, and kitchen, this space feels far from small. With rustic charm decor and plenty of living space, these in-laws have the perfect space right next to their family.
 Renewed Living Interiors
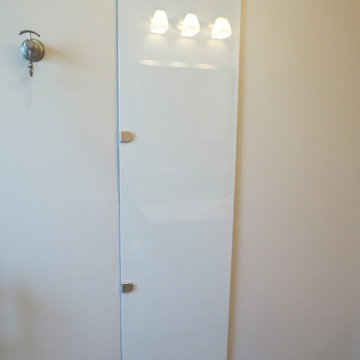
Behind this beautiful piece of glass is a 60" high medicine cabinet. This was custom built into the wall using the existing framing. There is a custom mirror on the back and 6 glass shelves to hold the homeowners toiletries and pharmaceuticals.
Back painted glass door fabricated by Shari Law of Shari Law Art Glass.

 User
The homeowners wanted both fire and water features in the back garden. Entertaining space was a priority and incorporating two large existing trees that were protected under the municipal by-laws.
 Amiano & Son Construction, LLC
This addition was built onto the existing home for the in-laws. With 14 foot ceilings that span the open concept living room, dining room, and kitchen, this space feels far from small. With rustic charm decor and plenty of living space, these in-laws have the perfect space right next to their family.
 Amiano & Son Construction, LLC
This addition was built onto the existing home for the in-laws. With 14 foot ceilings that span the open concept living room, dining room, and kitchen, this space feels far from small. With rustic charm decor and plenty of living space, these in-laws have the perfect space right next to their family.
 Amiano & Son Construction, LLC
This addition was built onto the existing home for the in-laws. With 14 foot ceilings that span the open concept living room, dining room, and kitchen, this space feels far from small. With rustic charm decor and plenty of living space, these in-laws have the perfect space right next to their family.
Sponsored
Columbus, OH
Hope Restoration & General Contracting
Columbus Design-Build, Kitchen & Bath Remodeling, Historic Renovations
 Amiano & Son Construction, LLC
This addition was built onto the existing home for the in-laws. With 14 foot ceilings that span the open concept living room, dining room, and kitchen, this space feels far from small. With rustic charm decor and plenty of living space, these in-laws have the perfect space right next to their family.
 Amiano & Son Construction, LLC
This addition was built onto the existing home for the in-laws. With 14 foot ceilings that span the open concept living room, dining room, and kitchen, this space feels far from small. With rustic charm decor and plenty of living space, these in-laws have the perfect space right next to their family.
 Amiano & Son Construction, LLC
This addition was built onto the existing home for the in-laws. With 14 foot ceilings that span the open concept living room, dining room, and kitchen, this space feels far from small. With rustic charm decor and plenty of living space, these in-laws have the perfect space right next to their family.

 Tao & Lee Associates
New Vaulted ceiling in Breakfast Room to reflect other vaulted rooms in existing home.
Wesley Law photographer
Inspiration for a timeless dining room remodel in St Louis with gray walls
Inspiration for a timeless dining room remodel in St Louis with gray walls

Sponsored
Columbus, OH
Hope Restoration & General Contracting
Columbus Design-Build, Kitchen & Bath Remodeling, Historic Renovations
 Amiano & Son Construction, LLC
This addition was built onto the existing home for the in-laws. With 14 foot ceilings that span the open concept living room, dining room, and kitchen, this space feels far from small. With rustic charm decor and plenty of living space, these in-laws have the perfect space right next to their family.

 Marilyn Hill Interiors
Inspiration for a mid-sized transitional white tile and stone tile marble floor alcove bathtub remodel in Nashville with an undermount sink, shaker cabinets, dark wood cabinets, marble countertops, a two-piece toilet and gray walls

7