
Search results for "Existing medications" in Home Design Ideas
 Belinda Kelly

Stunning hinkley pendants hight the newly refreshed kitchen.
The kitchen cabinets were refinished by surface medic in Benjamin Moore Simply White. New chrome hardware and a beautiful faucet. The clients existing barstools were reupholstered in a lovely light toned grey leather.

 Aspen Construction & Design, LLC
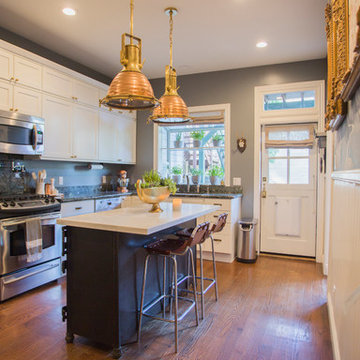
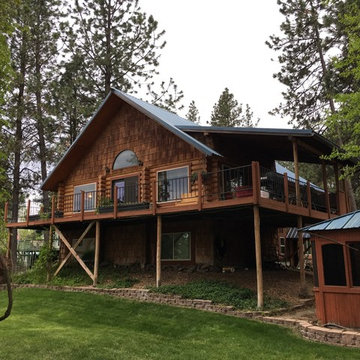
On this project, we removed all the old cedar shake and replaced it with James Hardie ColorPlus Siding and Trim. The lap siding and staggered shake is in the color Autumn Tan and the trims were handpainted a blue color to match the existing standing seam roof. We also had custom bent fascia metal fabricated and installed. This home is on Medical Lake and had been beaten by exposure for decades. The James Hardie siding will stand up to these extremes much better than any wood-based product.
Find the right local pro for your project
 Aspen Construction & Design, LLC
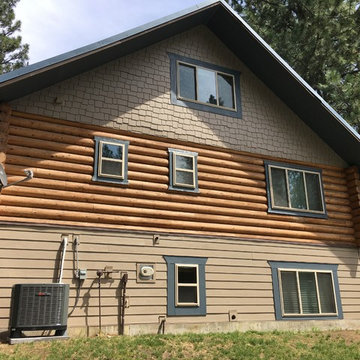
On this project, we removed all the old cedar shake and replaced it with James Hardie ColorPlus Siding and Trim. The lap siding and staggered shake is in the color Autumn Tan and the trims were handpainted a blue color to match the existing standing seam roof. We also had custom bent fascia metal fabricated and installed. This home is on Medical Lake and had been beaten by exposure for decades. The James Hardie siding will stand up to these extremes much better than any wood-based product.
 Aspen Construction & Design, LLC
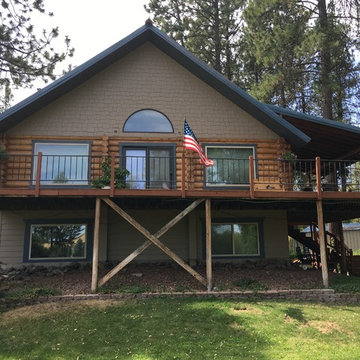
On this project, we removed all the old cedar shake and replaced it with James Hardie ColorPlus Siding and Trim. The lap siding and staggered shake is in the color Autumn Tan and the trims were handpainted a blue color to match the existing standing seam roof. We also had custom bent fascia metal fabricated and installed. This home is on Medical Lake and had been beaten by exposure for decades. The James Hardie siding will stand up to these extremes much better than any wood-based product.
 Barbara Stock Interior Design
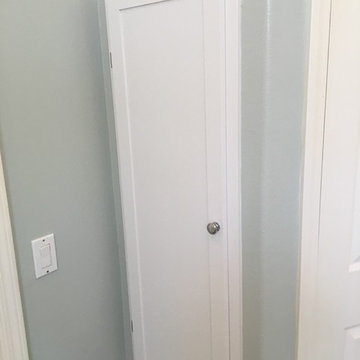
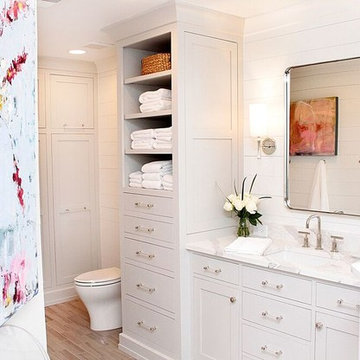
One of my favorite ideas to find extra space for toiletries/vitamins/medications-a tall narrow cabinet fits between the studs, with a door that matches existing cabinetry.
 Aspen Construction & Design, LLC
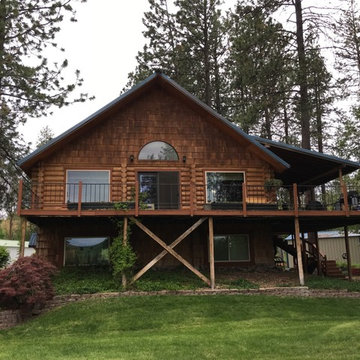
On this project, we removed all the old cedar shake and replaced it with James Hardie ColorPlus Siding and Trim. The lap siding and staggered shake is in the color Autumn Tan and the trims were handpainted a blue color to match the existing standing seam roof. We also had custom bent fascia metal fabricated and installed. This home is on Medical Lake and had been beaten by exposure for decades. The James Hardie siding will stand up to these extremes much better than any wood-based product.

Sponsored
Columbus, OH

Hope Restoration & General Contracting
Columbus Design-Build, Kitchen & Bath Remodeling, Historic Renovations
 Aspen Construction & Design, LLC
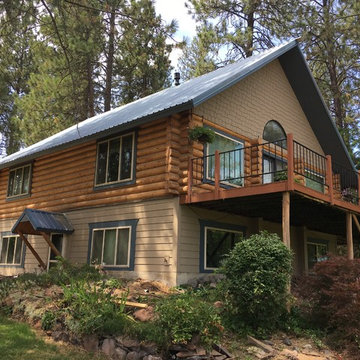
On this project, we removed all the old cedar shake and replaced it with James Hardie ColorPlus Siding and Trim. The lap siding and staggered shake is in the color Autumn Tan and the trims were handpainted a blue color to match the existing standing seam roof. We also had custom bent fascia metal fabricated and installed. This home is on Medical Lake and had been beaten by exposure for decades. The James Hardie siding will stand up to these extremes much better than any wood-based product.
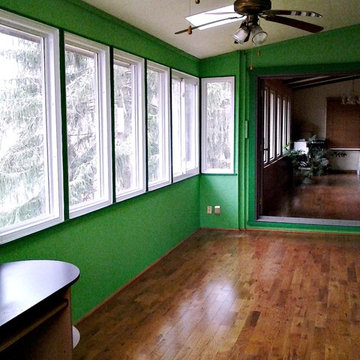
 Boll Furniture 1938-2007 Boll Medical
Eugene Weems
This is an example of a transitional porch design in Charleston.
This is an example of a transitional porch design in Charleston.
 Medina Designs
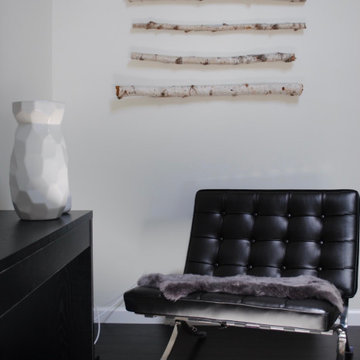
Living room furnishing and decor for minimal, shades of grey design. For a young couple, both in the medical field, who wanted a scandinavian design, but with dark hardwood floors and cabinetry we had to refine that style into color schemes and decor that made sense for the existing architecture. Birch branches brought in the natural elements of scandinavian design - thoughtful and impactful decor.
 Medina Designs
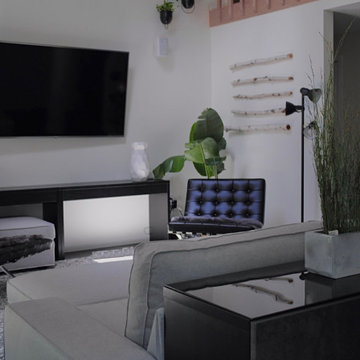
Living room furnishing and decor for minimal, shades of grey design. For a young couple, both in the medical field, who wanted a scandinavian design, but with dark hardwood floors and cabinetry we had to refine that style into color schemes and decor that made sense for the existing architecture. Green plants in modern containers bring in the nature, a classic signature of scandinavian design.
 Furniture Medic by Beringer Restoration

Customer had water damage to basement. Had to replace all existing cabinetry with replica of what was down there
Inspiration for a 1960s basement remodel in Boise
Inspiration for a 1960s basement remodel in Boise
 Furniture Medic by Beringer Restoration

Customer had water damage to basement. Had to replace all existing cabinetry with replica of what was down there
Inspiration for a mid-century modern basement remodel in Boise
Inspiration for a mid-century modern basement remodel in Boise

Sponsored
Columbus, OH
Hope Restoration & General Contracting
Columbus Design-Build, Kitchen & Bath Remodeling, Historic Renovations
 Desert Peak Architects
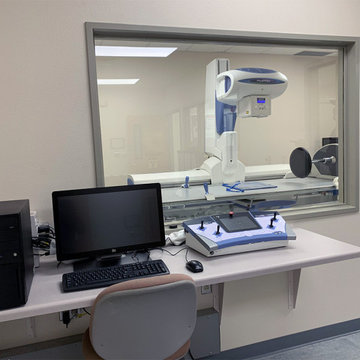
The DACC Fluoroscopy Suite provides students with a space to observe and work with modern medical imagery equipment. Two spaces within the existing suite were modified to include an equipment room and a student observation room. The equipment room featured a RADPRO Solegra R/F Table which required the installation of lead lined gypsum board, a lead lined door and a lead lined window for viewing. The equipment control console was installed within the student observation room for interactive teaching. Other improvements to the space included electrical modifications, new lighting, new flooring and new wall finishes.
 Medina Designs
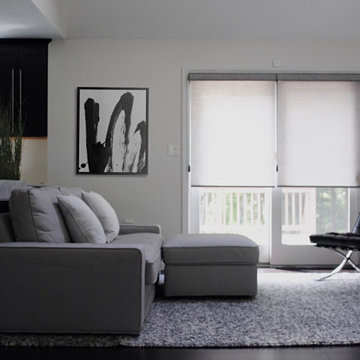
Living room furnishing and decor for minimal design. For a young couple, both in the medical field, who wanted a scandinavian design, but with dark hardwood floors and cabinetry we had to refine that style into color schemes and decor that made sense for the existing architecture. An inviting floor plan with a goregous area rug, modular sofa, and classic barcelona chairs in black leather created a timeless, modern look.

 Faber Renovations Ltd.
? Medical Office Renovation – 1,250 Sq Ft Commercial Upgrade
We recently completed a 1,250 sq ft medical office renovation in an older commercial building, focusing on improving functionality, technology, and long-term performance.
This project required careful coordination to upgrade the workspace while meeting modern medical and office standards.
? Project Scope & Key Upgrades
✔️ Self-Leveling & Subfloor Preparation
After removing the existing carpet, we assessed the subfloor condition in accordance with industry standards.
Applied self-leveling where required
Ensured floor variations did not exceed 3/16” over a 10-foot span
Created a smooth, stable surface for long-term durability
✔️ Lighting Upgrade
Supplied and installed new modern lighting
Improved overall brightness and energy efficiency
Enhanced working conditions for staff and patients
✔️ Custom Millwork & Cabinetry
Manufactured and installed custom cabinetry
Built functional work benches and storage behind reception desks
Designed for durability, organization, and daily operational needs
✔️ IT & Technology Upgrade
We completed a full office technology setup to support daily operations:
Hardware Supply
9 desktop computers
5 USB extenders
1 Wi-Fi booster
System Setup & Installation
Desktop and accessory setup
Network and wireless configuration
Printer installation
Windows 11 basic configuration
Full hardware relocation and organization
This upgrade ensured reliable connectivity, improved workflow, and long-term system stability.
✅ Project Outcome
This renovation transformed an outdated office into a modern, efficient, and fully equipped medical workspace featuring:
Level and durable flooring
Improved lighting environment
Custom-built reception workstations
Organized storage solutions
Fully integrated IT infrastructure
The result is a professional, comfortable, and technology-ready clinic designed to support both staff and patients.
? Planning a Commercial or Medical Office Renovation?
Whether you need flooring, millwork, lighting, or full system upgrades, our team delivers reliable, high-quality commercial renovation solutions.
Contact us today to discuss your project.
 Sundance Colors

Staircase - mid-sized traditional carpeted u-shaped wood railing staircase idea in Sacramento with carpeted risers
Sponsored
Columbus, OH
Hope Restoration & General Contracting
Columbus Design-Build, Kitchen & Bath Remodeling, Historic Renovations


 Best Acne Pills
Try this site http://www.dailymotion.com/cysticacnesupplements for more information on Hormonal acne treatment. Natural Hormonal acne treatment does exist and this includes antioxidants. Antioxidants are an effective hormonal equalizers and blood purifiers too. They help the skin achieve its beautiful healthy glow and fair skin tone. Besides, antioxidants can help stop new acne breakouts. If you intend to use hormonal acne therapy either the synthetic or the natural ones, be sure to consult a dermatologist to make sure that the chosen therapy is appropriate for you.Follow us: https://issuu.com/acnesupplements
 Architectural Plantation Shutters, Inc
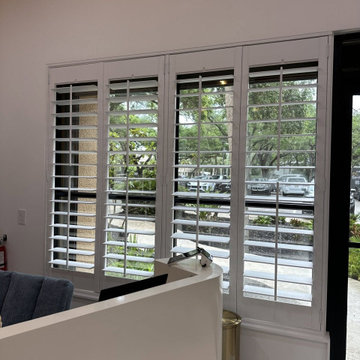
Custom real-wood plantation shutters throughout a medical office in Palm Beach, Florida — reception, private offices and exam rooms.
Medical spaces have a specific problem. The front of the office needs daylight and a presentable street-facing view; the exam rooms need absolute privacy; and none of it can be fabric, because blinds and drapery collect dust and can't be wiped down in a clinical setting. Plantation shutters solve all three at once — louvers close to full privacy, tilt open for light, and clean with a standard disinfectant.
We measured, manufactured, finished and installed every panel at our own factory in Palm City. [X] openings total, [3½"/4½"] louvers with traditional tilt rods, finished in [colour]. The reception and private-office windows run four-panel configurations across the wide openings with a centre T-post carrying the load. The exam-room windows use a divider rail so the lower louvers stay closed for patient privacy while the upper louvers bring in daylight.
Because we manufacture rather than resell, we could match the existing casing and trim and build each panel to the actual opening instead of forcing a stock frame into it. Installed by our own crew, with a limited lifetime warranty on the shutter and the painted finish.
Commercial and medical projects across Palm Beach, Martin and St. Lucie counties.
2