
Search results for "Existing ocbc" in Home Design Ideas


 8 Boxwood Lane LLC
Photos by 8 Boxwood Lane Pictures
Example of an eclectic home design design in Baltimore
Example of an eclectic home design design in Baltimore
Find the right local pro for your project

 Berry Built and Design, inc.
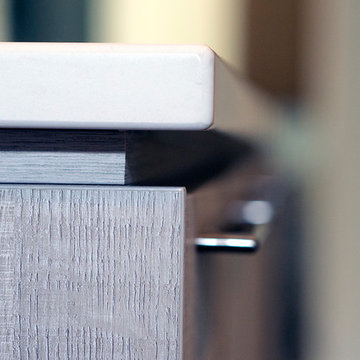
This house is a 60’s era 3-level with a rancher style main floor that once had walls dividing it into 3 separate spaces. We opened the space up into one large area, moved the kitchen to one end, added a wet bar in the center dining area and completely rearranged the two fireplaces on each end of the new great room. Flat panel textured laminate and natural walnut cabinetry was complimented by stunning quartz countertops and grey tinted oak floors
 Romex Canada West
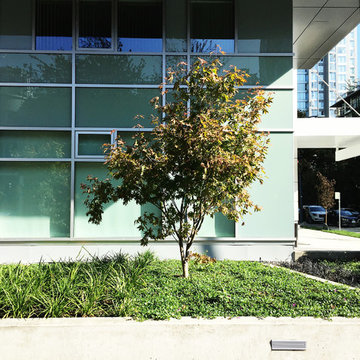
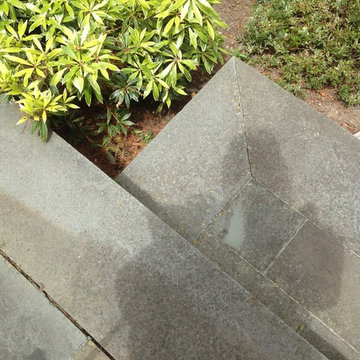
Basalt setts that need to withstand heavier pedestrian foot traffic and more. This install required working in the rain on a tight deadline - this entire paved pathway was jointed with our Resin Jointing Mortar in one morning! Contractor and new occupants: impressed and happy.
Before shots by Romex
After shots by Janis Nicolay @pineconecamp


Sponsored
Columbus, OH

Hope Restoration & General Contracting
Columbus Design-Build, Kitchen & Bath Remodeling, Historic Renovations


 Sunbiosis PLC
Photo: Kip Dawkins
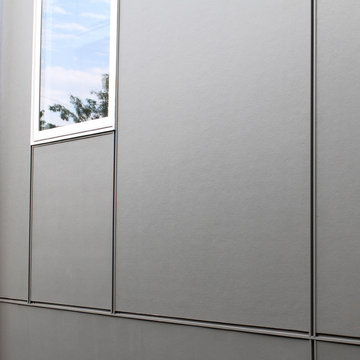
Inspiration for a modern two-story home design remodel with a shed roof
Inspiration for a modern two-story home design remodel with a shed roof




Sponsored
Columbus, OH
Hope Restoration & General Contracting
Columbus Design-Build, Kitchen & Bath Remodeling, Historic Renovations

 Bassett Furniture Design Studio
Scott Dean, Jackie Manning
Inspiration for a contemporary home design remodel in Salt Lake City
Inspiration for a contemporary home design remodel in Salt Lake City






27