
Search results for "Existing ocbc" in Home Design Ideas


 Linda Principe Interiors LLC
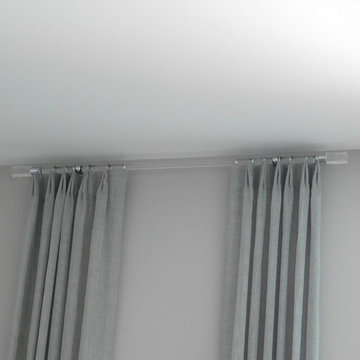
close-up of acrylic rod and finials
Example of a classic home design design in New York
Example of a classic home design design in New York
Find the right local pro for your project

 Ruthie Staalsen Interiors
Gray tufted ottoman, cream matlesse, gray branch rug, plaid throw, walnut floors, tufted bed, cream tufted bed
Transitional bedroom photo in Dallas
Transitional bedroom photo in Dallas

 LETA Architecture
Inspiration for a small transitional white tile and marble tile marble floor, white floor and single-sink alcove shower remodel in New York with shaker cabinets, dark wood cabinets, a one-piece toilet, white walls, a wall-mount sink, solid surface countertops, a hinged shower door, white countertops, a niche and a floating vanity

 Resiklo Design
SOLD!
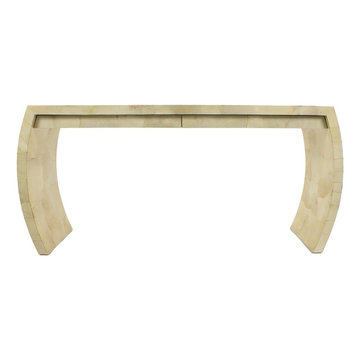
DIMENSIONS L 60.0" × W 18.0" × H 33.0"
Home design - modern home design idea in New York
Home design - modern home design idea in New York

Sponsored
Columbus, OH

Hope Restoration & General Contracting
Columbus Design-Build, Kitchen & Bath Remodeling, Historic Renovations


 New Explode Construction
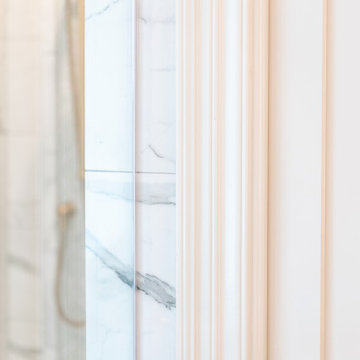
A closer look at the architectural details in this Lake Bluff master bathroom by New Explode Construction. Custom-painted trimwork and soft neutral tones frame the view of a marble shower with brass fixtures, tying the space together with subtle elegance. This level of detail reflects our dedication to craftsmanship, material harmony, and timeless interior architecture.

 Chester County Kitchen & Bath
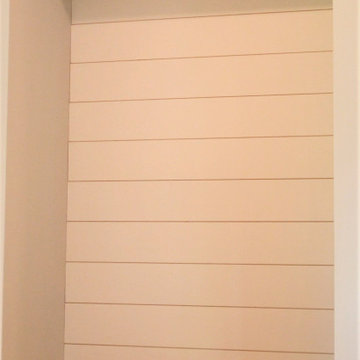
Kennett Square PA kitchen and first floor refresh. It was time for this home's original kitchen to be brought up to date. This discerning client chose white shaker style cabinetry for its simple lines and clean look. Fabuwood cabinetry in galaxy Frost was designed with a contrasting Nickel painted island and bench area. Original kitchen soffits were removed and new, LED recessed and under cabinet lighting, tiled backsplash, and quartz countertops were added to this kitchen’s great new look. The floors were in need of an upgrade as well so we chose a wide plank engineered hardwood and replaced the entire first floor. A little powder room spruce up while we were there and now it's like a new home.



Sponsored
Columbus, OH
Hope Restoration & General Contracting
Columbus Design-Build, Kitchen & Bath Remodeling, Historic Renovations
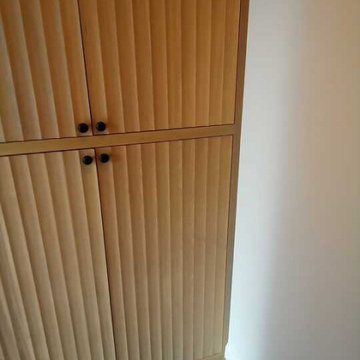
 CustomBuilt-ins.com / CFM Design Inc.
Custom scalloped fluted doors rift oak
Transitional l-shaped beige floor and exposed beam open concept kitchen photo in Los Angeles with a farmhouse sink, flat-panel cabinets, beige cabinets, quartzite countertops, white backsplash, porcelain backsplash, stainless steel appliances, an island and black countertops
Transitional l-shaped beige floor and exposed beam open concept kitchen photo in Los Angeles with a farmhouse sink, flat-panel cabinets, beige cabinets, quartzite countertops, white backsplash, porcelain backsplash, stainless steel appliances, an island and black countertops
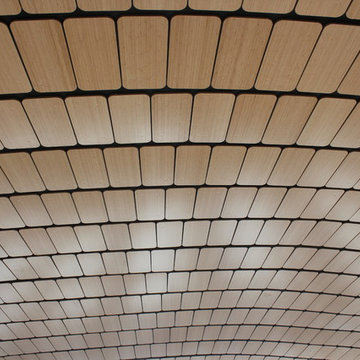
 dasso USA
Shandong Provincial Capital Culture and Art Center (Grand Theatre)
Year built: 2013
Covered area: 33.6 Acre
Comprised of a 1,496-seat concert hall, a 1,775-seat opera hall and a 472-seat multifunctional hall, in three independent buildings.
Architect: Paul Andreu
Developer: Jinan Xicheng Investment Development Group Co., Ltd.
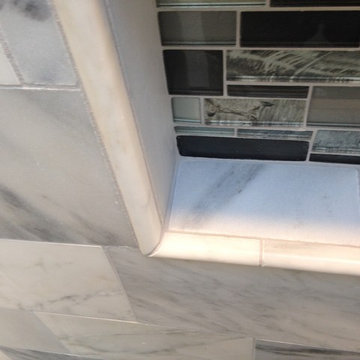
 Platinum Construction DBR
C. Gallo
Inspiration for a large timeless master black and white tile and stone tile marble floor home design remodel in Orange County with white cabinets, a two-piece toilet, green walls, an undermount sink and quartz countertops
Inspiration for a large timeless master black and white tile and stone tile marble floor home design remodel in Orange County with white cabinets, a two-piece toilet, green walls, an undermount sink and quartz countertops
77