
Search results for "Existing structure" in Home Design Ideas

 MARK PYNN ARCHITECTURE LLC
David Agnello Photography
Deck - mid-sized contemporary backyard deck idea with a pergola
Deck - mid-sized contemporary backyard deck idea with a pergola
 MARK PYNN ARCHITECTURE LLC
David Agnello Photography
Example of a mid-sized trendy backyard deck design with a pergola
Example of a mid-sized trendy backyard deck design with a pergola
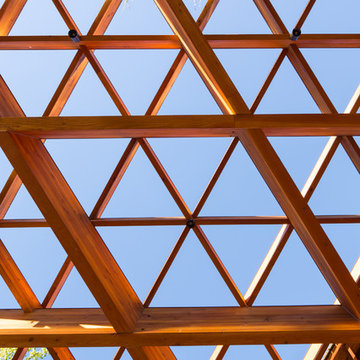 MARK PYNN ARCHITECTURE LLC
David Agnello Photography
Mid-sized trendy backyard home design photo with a pergola
Mid-sized trendy backyard home design photo with a pergola
Find the right local pro for your project
 MARK PYNN ARCHITECTURE LLC
David Agnello Photography
Deck - mid-sized contemporary backyard deck idea with a pergola
Deck - mid-sized contemporary backyard deck idea with a pergola
 MARK PYNN ARCHITECTURE LLC
David Agnello Photography
Inspiration for a mid-sized contemporary backyard deck remodel with a pergola
Inspiration for a mid-sized contemporary backyard deck remodel with a pergola
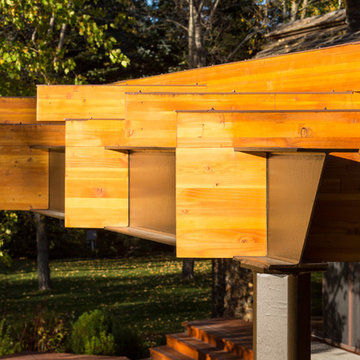 MARK PYNN ARCHITECTURE LLC
David Agnello Photography
Home design - mid-sized contemporary backyard home design idea with a pergola
Home design - mid-sized contemporary backyard home design idea with a pergola
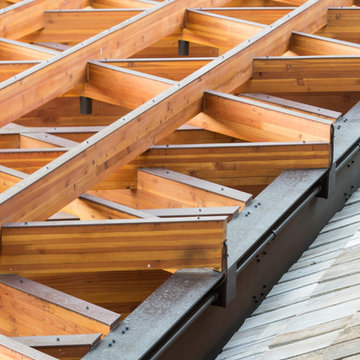 MARK PYNN ARCHITECTURE LLC
David Agnello Photography
Example of a mid-sized trendy backyard home design design with a pergola
Example of a mid-sized trendy backyard home design design with a pergola

Sponsored
Columbus, OH

Structural Remodeling
Franklin County's Heavy Timber Specialists | Best of Houzz 2020!
 MARK PYNN ARCHITECTURE LLC
David Agnello Photography
Deck - mid-sized contemporary backyard deck idea with a pergola
Deck - mid-sized contemporary backyard deck idea with a pergola
 MARK PYNN ARCHITECTURE LLC
David Agnello Photography
Deck - mid-sized contemporary backyard deck idea with a pergola
Deck - mid-sized contemporary backyard deck idea with a pergola
 MARK PYNN ARCHITECTURE LLC
David Agnello Photography
Deck - mid-sized contemporary backyard deck idea with a pergola
Deck - mid-sized contemporary backyard deck idea with a pergola
 MARK PYNN ARCHITECTURE LLC
David Agnello Photography
Mid-sized trendy backyard deck photo with a pergola
Mid-sized trendy backyard deck photo with a pergola
 MARK PYNN ARCHITECTURE LLC
David Agnello Photography
Example of a mid-sized trendy backyard deck design with a pergola
Example of a mid-sized trendy backyard deck design with a pergola


Sponsored
Columbus, OH

Hope Restoration & General Contracting
Columbus Design-Build, Kitchen & Bath Remodeling, Historic Renovations

 Donald Lococo Architects
Located on farmland in McLean, Virginia, the American Farmhouse balances the expected comforts of a new home with the bucolic beauty of an old farmhouse. The final site plan still has evidence showing parallel courses of the barn’s destiny. The house mass is broken and lowered so that the home can remain secondary to the monolithic barn structure. Earthy and elemental materials are selected for the home that reference the barn without directly mimicking it. Wooden members found inside the barn and from other barns bridge ceilings and are used in floors along with rustic slate adding to a sense of simplicity to the farmhouse design.
The age and patina of the barn is reflected in the house’s textural use of board and batten and field stone layered similar to stone foundations. The original development plan was to demolish the existing barn and construct three suburban homes. Part of an endangered breed, as one of the few remaining barns in the area, it was originally viewed as a challenge in a luxury home construction with several difficulties posed to the impending project: it would be expensive to renovate, vulnerable to demolition, and threatened by urban sprawl. However, instead of trying to alter or destroy the barn, the structure was fully embraced into the traditional architecture project as a centerpiece and was used as the inspiration for the home. The new house was sited parallel to the barn so that views to the barn gable were accessible.

 Keith Willig Landscape Architecture, Inc.
At this Palo Alto home, a concrete wall provides privacy for front yard seating. Existing boxwoods and dogwood tree at right were kept per client's wishes. (Photography by Paul Dyer)

 Hidden Creek Landscaping, Inc.
Architectural Photography by Trevor Boyle Studio
Example of a mountain style stone patio design in Columbus with a fire pit and a pergola
Example of a mountain style stone patio design in Columbus with a fire pit and a pergola

 Father Nature Landscapes of Tacoma, Inc.
This is an outdoor pavilion which houses a kitchen complete with sink, hot water, grill, side burner, fridge. All operated with LP Gas and the fire pit is connected as well. What fun!
Check out Puget Sound Playback for your photo needs!

Sponsored
Columbus, OH
Structural Remodeling
Franklin County's Heavy Timber Specialists | Best of Houzz 2020!

 Just Basements
Modern rustic bar featuring steel beams, hand-sawn wood beams, reclaimed wood walls and cold rolled steel bar backsplash. A great basement bar for entertaining friends.

 HUDSON DESIGN Architecture & Construction Mgmt
The conversion of this iconic American barn into a Writer’s Studio was conceived of as a tranquil retreat with natural light and lush views to stimulate inspiration for both husband and wife. Originally used as a garage with two horse stalls, the existing stick framed structure provided a loft with ideal space and orientation for a secluded studio. Signature barn features were maintained and enhanced such as horizontal siding, trim, large barn doors, cupola, roof overhangs, and framing. New features added to compliment the contextual significance and sustainability aspect of the project were reclaimed lumber from a razed barn used as flooring, driftwood retrieved from the shores of the Hudson River used for trim, and distressing / wearing new wood finishes creating an aged look. Along with the efforts for maintaining the historic character of the barn, modern elements were also incorporated into the design to provide a more current ensemble based on its new use. Elements such a light fixtures, window configurations, plumbing fixtures and appliances were all modernized to appropriately represent the present way of life.


3