
Search results for "Existing structure" in Home Design Ideas

 Stucco Italiano Sverige AB
Michael Sarian
Mountain style white tile and ceramic tile concrete floor home design photo in Stockholm with a vessel sink and white walls
Mountain style white tile and ceramic tile concrete floor home design photo in Stockholm with a vessel sink and white walls

 Ironwood Renovation LLC
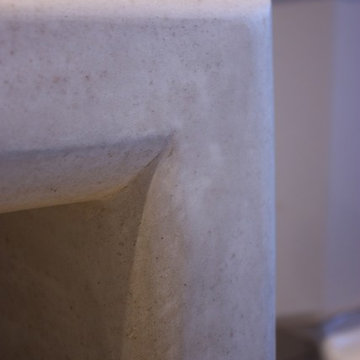
One of the oldest and most desired building materials in the world.
The Greco-Romans era is the hallmark of marble construction where marble was used to not only construct grand structures, but also as tile to decorate lavish floors and hallways for kings.
This is a testament to the durability and timeless beauty of marble, one that still very much exists today.
Truly timeless - It will never go out of style and that will always speak volumes of its elegance.
Photos are property of Ironwood Renovation LLC
Find the right local pro for your project
 Mammoth Mill & Construction Co.
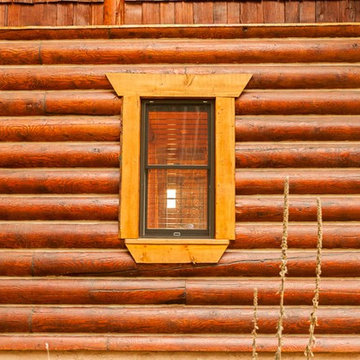
Log home Casita and retreat center in Angel Fire, New Mexico.
Mountain style home design photo in Albuquerque
Mountain style home design photo in Albuquerque

 Murakami Design Inc.
At Murakami Design Inc., we are in the business of creating and building residences that bring comfort and delight to the lives of their owners.
Murakami provides the full range of services involved in designing and building new homes, or in thoroughly reconstructing and updating existing dwellings.
From historical research and initial sketches to construction drawings and on-site supervision, we work with clients every step of the way to achieve their vision and ensure their satisfaction.
We collaborate closely with such professionals as landscape architects and interior designers, as well as structural, mechanical and electrical engineers, respecting their expertise in helping us develop fully integrated design solutions.
Finally, our team stays abreast of all the latest developments in construction materials and techniques.

 OLSON LEWIS + Architects
Shingle-style guest cottage addition with garage below and interior connector from the main dining room of an early 1900 existing house.
Sited so that garage entrance and drive works within the existing landscape elevation and orientation, the guest cottage connects directly to the first floor of the main house. This results in an interesting structural dynamic where the walls of the second floor addition are square to the main house, and the lower garage walls corkscrew at a forty-five degree angle to the walls above.
Inspired by their fond memories of travels to the island of Malta, the client requested warm neutral finishes and chose honed cream marble flooring with tight fitting grout lines and an intricate pattern of a Walker Zanger marble tile for the fireplace surround. "Dove White" walls with "Antique White" trim were selected in traditional simplicity to replicate the standard of the existing house and create a seamless transition to the addition. Locally handcrafted copper sconces gently illuminate the space and maintain the period-style of the home.

 Hankins & Associates, Inc. - Kitchens and Baths
60-inch traditional pedestal tub is the backdrop and focal point as you enter this master bath. 3-in painted bead board capped with a chair rail detail frames out the three walls surrounding this classic tub. An 18-inch tall linen cabinet and hamper is seen to the right. Sheetrock was butted to the backside of the extended tall cabinet faceframe to allow the full right hand wall to be painted. The double hung windows were existing and no structural modifications done—in an effort to stay within a budget. Transitional (approx.) 27-inch counter seen at left sits between the underside of the vanity top and window—this detail was designed in to avoid an otherwise void in the corner. Photo by: Jerry Hankins

Sponsored
Columbus, OH

Hope Restoration & General Contracting
Columbus Design-Build, Kitchen & Bath Remodeling, Historic Renovations
 Epic Watershapes
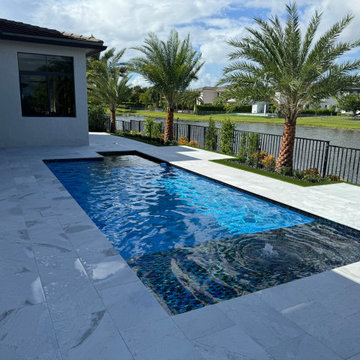
This 82-square-foot residential pool project in Parkland, FL, breathes new life into an existing pool, transforming it into a modern masterpiece.
The remodeled spa, now adorned with luxurious full glass tile, and the sundeck create a sophisticated and inviting atmosphere. Key features include a salt chlorinator system, bubblers, spa jets, LED lights for pool and spa, and a pool heater for year-round enjoyment.
The project seamlessly integrates with the modern style of the South Florida property. It creates an entertaining space that enhances relaxation and adds value to the home.
The client's goal was to remodel a 10-year-old pool, giving it a fresh, modern look while maintaining its functionality. They envisioned a sophisticated pool that would blend seamlessly with the existing property and create a relaxing and entertaining space for their family and guests. Epic Watershapes approached this project with a focus on understanding the client's vision and translating it into a reality.
We conducted multiple site visits and created detailed 3D renderings to ensure the design met their expectations. Remodeling an existing pool presented challenges like working with existing plumbing and structures. Our team addressed these challenges with meticulous attention to detail and rigorous testing to ensure the pool's structural integrity.
The Linear Luxury at Parklandis a testament to Epic Watershapes' commitment to creating exceptional custom pools. This project exceeded the client's expectations by transforming their backyard into a luxurious and inviting oasis.

 David Estreich Architects
This serene courtyard is nestled behind the link to the new structure at the right and the existing house to the left. The brick clad tower contains a winding stair to a rooftop cupola and deck, with a telescope for stargazing.

 Texas Sun & Shade
Operable louvers open and close to provide sun and rain protection at your convenience. Dramatically reduce temperatures of the shaded space and use optional roll down shades available for additional sun control or insect control.
Flexible shading systems durable for heat, heavy wind, rain and snow.
Free-standing units or affixed to your pre-existing structure, these systems can be custom built in any shape.
 BASWA acoustic North America
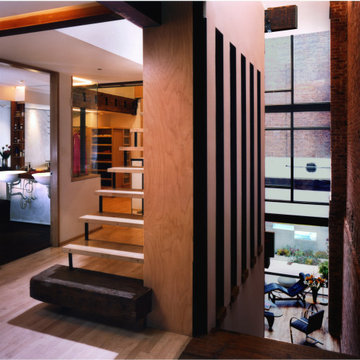
This adaptive reuse of the ground and basement floors of an 1860s industrial structure integrates interior and exterior, existing and new, work and living, in a dense urban neighborhood using salvaged and low-cost everyday materials. Removing portions of the original rear yard extension and first floor enabled the installation of a garden, whose reflective surfaces animate and bring light deep into the interior. Organized on three levels, working spaces occupy the front, interfacing with living spaces that open toward the garden. The Loft’s strategic deletions and insertions construct a new sense of its urban site, reinterpreting its visible and invisible histories, and repurposing spaces and elements to allow new programs and relationships to emerge. The reuse of original materials from the existing space’s demolition defines new material assemblies, expressing an approach to sustainability that accesses the richness of history and place.*
*Architizer.com
 EDR Design Build
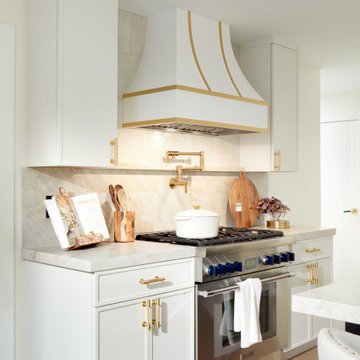
Home expansion services including second-story additions, master suite expansions, guest bedroom additions, and multi-room projects. EDR Design Build handles structural analysis, foundation work, roofing integration, interior finishes, and seamless connection to existing home systems. Manages permits, zoning compliance, and ensures architectural consistency between original structure and new construction. Typical projects 500-2000 sq ft with 6-12 month timelines.
 EDR Design Build
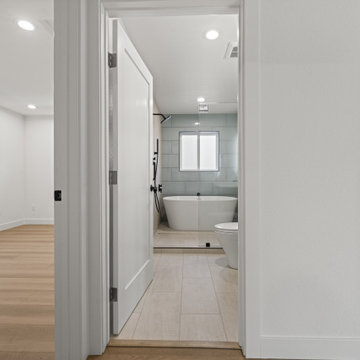
Home expansion services including second-story additions, master suite expansions, guest bedroom additions, and multi-room projects. EDR Design Build handles structural analysis, foundation work, roofing integration, interior finishes, and seamless connection to existing home systems. Manages permits, zoning compliance, and ensures architectural consistency between original structure and new construction. Typical projects 500-2000 sq ft with 6-12 month timelines.

Sponsored
Columbus, OH

Structural Remodeling
Franklin County's Heavy Timber Specialists | Best of Houzz 2020!
 EDR Design Build
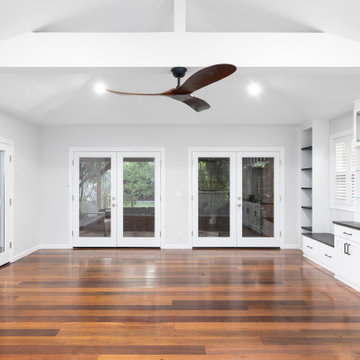
Home expansion services including second-story additions, master suite expansions, guest bedroom additions, and multi-room projects. EDR Design Build handles structural analysis, foundation work, roofing integration, interior finishes, and seamless connection to existing home systems. Manages permits, zoning compliance, and ensures architectural consistency between original structure and new construction. Typical projects 500-2000 sq ft with 6-12 month timelines.
 Timberline Patio Covers
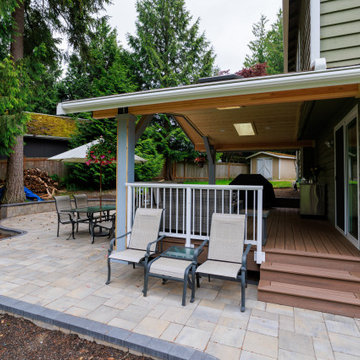
This Snohomish, Wa project features a complete deck demolition and rebuild paired with a custom-designed patio cover to create a functional, year-round outdoor living space. The new structure includes a thoughtfully engineered roof system with exposed beams, a warm pine soffit, and integrated skylights that bring in natural light while maintaining protection from the elements.
The deck is finished with premium composite decking in a rich, cohesive tone, installed with hidden fasteners and clean mitered edges for a seamless, modern look. Custom stairs with picture-framed detailing add a refined touch, while a white picket railing system provides both safety and classic contrast.
Careful attention was given to integrating the new structure with the existing home, including matching roofing materials and coordinating drainage solutions. The result is a durable, low-maintenance outdoor space designed for comfort, style, and everyday use.
 EDR Design Build
Home expansion services including second-story additions, master suite expansions, guest bedroom additions, and multi-room projects. EDR Design Build handles structural analysis, foundation work, roofing integration, interior finishes, and seamless connection to existing home systems. Manages permits, zoning compliance, and ensures architectural consistency between original structure and new construction. Typical projects 500-2000 sq ft with 6-12 month timelines.
 Mitchell Precision Builders, LLC
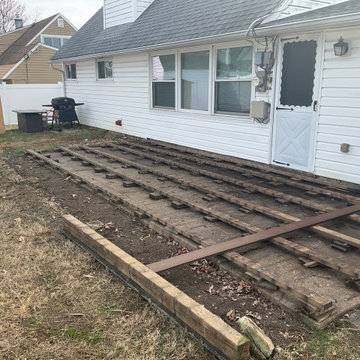
This photo shows the original framing we uncovered during the start of the project. While we salvaged what we could, most of the existing joists and beams were compromised or outdated and needed full replacement.
We carefully assessed the structure, removed rotted or unsafe lumber, and prepped the site for a stronger rebuild using pressure-treated materials. Structural upgrades like this are a critical part of what we do — building safer, longer-lasting decks that meet today’s standards.
Sponsored
Columbus, OH
Hope Restoration & General Contracting
Columbus Design-Build, Kitchen & Bath Remodeling, Historic Renovations
 EDR Design Build
Home expansion services including second-story additions, master suite expansions, guest bedroom additions, and multi-room projects. EDR Design Build handles structural analysis, foundation work, roofing integration, interior finishes, and seamless connection to existing home systems. Manages permits, zoning compliance, and ensures architectural consistency between original structure and new construction. Typical projects 500-2000 sq ft with 6-12 month timelines.
 Georgia Outdoor Services
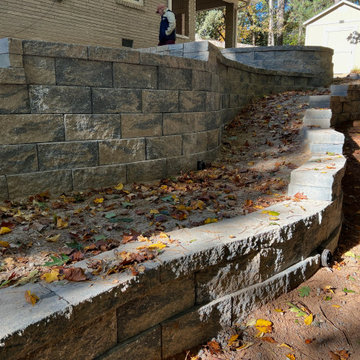
The backyard in this Dunwoody, GA residence presented several challenges, including failing cinder block walls, unsafe steps, and an aging deck. These issues rendered the space largely unusable and created drainage problems, limiting both safety and functionality for the homeowners. Our team addressed these issues by removing all existing structures and undertaking a comprehensive rebuild. This involved regrading the area for proper drainage, constructing new retaining walls, and installing integrated steps for safe access throughout the yard. Multiple paver patios were also installed to create defined entertaining areas. The outcome is a safe and highly functional outdoor living space in Dunwoody. The new retaining walls provide essential structural support, the drainage system manages stormwater effectively, and the integrated patios and walkways offer inviting areas for recreation and access.
 Ruben S. Ojeda Architects
Malibu
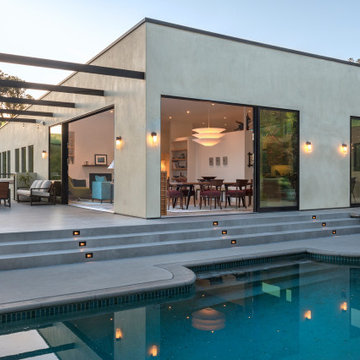
A rebuild and redesign of a 3 bedroom home lost in the Woolsey fire.
Due to the nature of the event, there were significant budget and regulatory constraints including that the home footprint could not exceed the original structure.
Given those details, we worked with the homeowners on maximizing space by creating a contemporary floor plan with high ceilings and an open layout which gave the new home a more visually stunning look despite being the same size as the original home.
A simple sloping roof structure starting low in the master bedroom and elevating to the living and dining room is how the design evolved.
High stacking glass doors in the living and dining area open to an outside deck and the existing pool area, allowing for a seamless indoor/outdoor Southern California experience. An ample amount of natural light fills all rooms in this spacious environment.
220