
Search results for "Existing structure" in Home Design Ideas
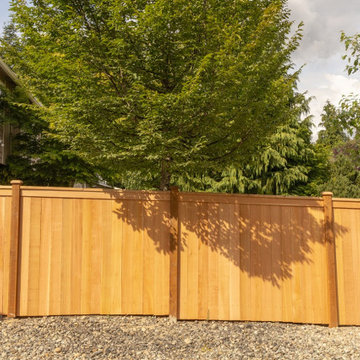
 Cascadia Deck & Fence
This project replaced an older privacy fence with a six-foot cedar layout in the Seattle area. The work included removal of the existing fence, new pressure-treated posts rated for ground contact, a level support structure, and cedar pickets. Cascadia Deck & Fence serves homeowners across King and Snohomish Counties. Free project estimates are available.

 Sommi Wine Cellars
Our sleekest under stair wine cellar design to date, this Oregon build features glass walls that showcase our client’s wine collection. Drawers, shelving and minimalist floating racks seamlessly integrate with the kitchen’s existing clean lines and structural hardware, adding even more elegance and sophistication to the space.
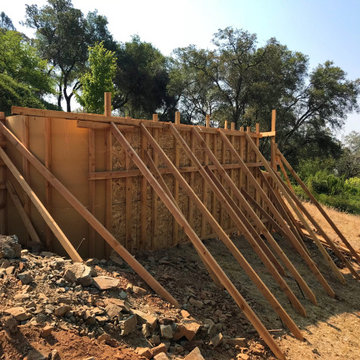
 Jim Chandler Pools
The pool wall forms were constructed approximately 8 feet above the existing grade, necessitating a robust 4' keyway footing below the subgrade. Expert pool builder Jim Chandler utilized a high-strength gunite mixture for the pool structure, ensuring durability and resilience. This advanced infinity pool construction highlights our commitment to precision and quality in high-end pool design.
Find the right local pro for your project

 Oculus Architecture and Design
An addition and remodel to a home sited on a gently sloping hillside in San Carlos, CA. The existing structure, a badly worn post-war ranch style house, was reinvented by substituting new single-slope roof forms in place of the old sagging gables. A new master bedroom suite addition established an ‘H’ plan which delineates two juxtaposed exterior spaces: a public entry court on the street side and a private fire patio in the lower rear yard.
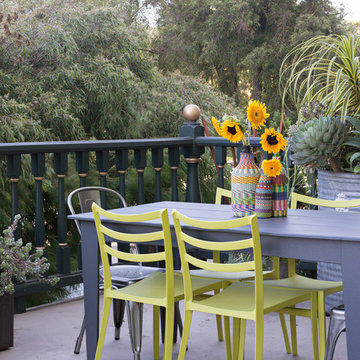
 Regan Baker Design Inc.
Stylish brewery owners with airline miles that match George Clooney’s decided to hire Regan Baker Design to transform their beloved Duboce Park second home into an organic modern oasis reflecting their modern aesthetic and sustainable, green conscience lifestyle. From hops to floors, we worked extensively with our design savvy clients to provide a new footprint for their kitchen, dining and living room area, redesigned three bathrooms, reconfigured and designed the master suite, and replaced an existing spiral staircase with a new modern, steel staircase. We collaborated with an architect to expedite the permit process, as well as hired a structural engineer to help with the new loads from removing the stairs and load bearing walls in the kitchen and Master bedroom. We also used LED light fixtures, FSC certified cabinetry and low VOC paint finishes.
Regan Baker Design was responsible for the overall schematics, design development, construction documentation, construction administration, as well as the selection and procurement of all fixtures, cabinets, equipment, furniture,and accessories.
Key Contributors: Green Home Construction; Photography: Sarah Hebenstreit / Modern Kids Co.

 Building Vision - Evanston, IL
The siding on the mudroom exterior matches the new detached garage, with the roof planes aligning for a seamless look with the existing structure.
Inspiration for a small contemporary mudroom remodel in Chicago with a glass front door
Inspiration for a small contemporary mudroom remodel in Chicago with a glass front door





 VisionScapes
This backyard renovation in one of Calgary's exclusive lake communities demanded the expertise of a skilled team of contractors. The pool originally constructed in the 70's needed refinishing and while many contractors said they could not complete the project without demolishing the existing pool, VisionScapes managed to salvage the existing structure, replace the mechanical, install an new delifol liner and ultimately save the clients from a lengthy and costly permitting process due to multiple regulation changes. This yard now has all the amenities necessary to provide this growing Calgary family years of future enjoyment.
Photo Credit: Jamen Rhodes

 Srote & Co Architects | Planners | Interiors
This expansive addition consists of a covered porch with outdoor kitchen, expanded pool deck, 5-car garage, and grotto. The grotto sits beneath the garage structure with the use of precast concrete support panels. It features a custom bar, lounge area, bathroom and changing room. The wood ceilings, natural stone and brick details add warmth to the space and tie in beautifully to the existing home.

 VMZINC-US
The owner of this private residence on the outskirts of the Belgian town of Grimbergen, who fell in love with the beauty of this miniature ruin, asked the architect to retain the existing walls and build a metal structure behind the brick.
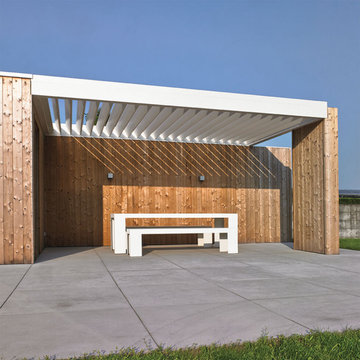
 VantageVue
The Aero is a louvered roof that can be perfectly added on to new or existing constructions. The roof structure blends in seamlessly with your house, which keeps it faithful to the architectural plan. This pergola with tilting louvers always creates a pleasant environment on your patio.
It only takes a minute to choose the ideal amount of light and ventilation entering. The louvered roof lets you outsmart the rain easily.
Contact VantageVue today to get more details on our AERO Pergola!

 Progressive Design Build
Hindering our client’s ability to have an open floor plan, or “great room” type feel, was an existing wall that was designed to separate the kitchen from the living room. During the design phase, we determined that this wall was non-structural and could be removed to create the spacious feel our clients were looking for.

 Golden Retrofit & Foundation Repair
Here is a list of some of the work we do. Foundation is a case by case situation that requires experts to analyze and assess what should be done to repair:
Remedial repairs of cracked, settled, shifted, rotated and/or deteriorated sections of concrete perimeter foundation walls. Any type of post/pier issues (shifted, deteriorated, cracked, settled, “over shimmed,” undersized, etc. Repair of wood damaged framing/structural components in the foundation system area.
Floor leveling performed on a case-by-case basis. In instances where a crawl space has debris in it that will limit our ability to perform any of the above tasks, we will also remove and haul away past debris that has been left in the space (we, of course, always remove all debris created during the course of our work).
Creating additional support systems in key locations of the foundation area to accommodate existing structural deficiencies and further protect your home.

Sponsored
Columbus, OH

Structural Remodeling
Franklin County's Heavy Timber Specialists | Best of Houzz 2020!
 Timberline Patio Covers
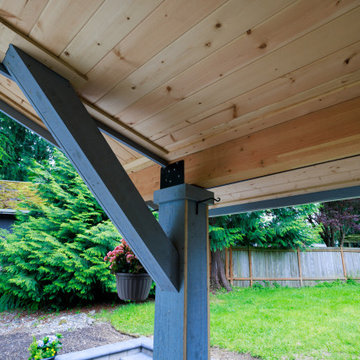
This Snohomish, Wa project features a complete deck demolition and rebuild paired with a custom-designed patio cover to create a functional, year-round outdoor living space. The new structure includes a thoughtfully engineered roof system with exposed beams, a warm pine soffit, and integrated skylights that bring in natural light while maintaining protection from the elements.
The deck is finished with premium composite decking in a rich, cohesive tone, installed with hidden fasteners and clean mitered edges for a seamless, modern look. Custom stairs with picture-framed detailing add a refined touch, while a white picket railing system provides both safety and classic contrast.
Careful attention was given to integrating the new structure with the existing home, including matching roofing materials and coordinating drainage solutions. The result is a durable, low-maintenance outdoor space designed for comfort, style, and everyday use.
 Georgia Outdoor Services
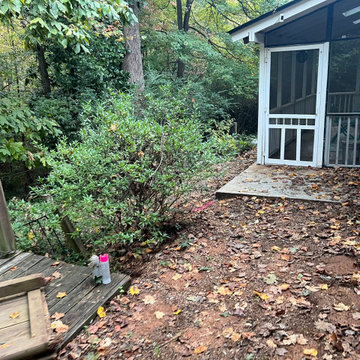
The backyard in this Dunwoody, GA residence presented several challenges, including failing cinder block walls, unsafe steps, and an aging deck. These issues rendered the space largely unusable and created drainage problems, limiting both safety and functionality for the homeowners. Our team addressed these issues by removing all existing structures and undertaking a comprehensive rebuild. This involved regrading the area for proper drainage, constructing new retaining walls, and installing integrated steps for safe access throughout the yard. Multiple paver patios were also installed to create defined entertaining areas. The outcome is a safe and highly functional outdoor living space in Dunwoody. The new retaining walls provide essential structural support, the drainage system manages stormwater effectively, and the integrated patios and walkways offer inviting areas for recreation and access.
 EDR Design Build
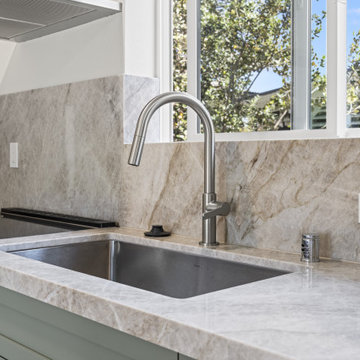
Home expansion services including second-story additions, master suite expansions, guest bedroom additions, and multi-room projects. EDR Design Build handles structural analysis, foundation work, roofing integration, interior finishes, and seamless connection to existing home systems. Manages permits, zoning compliance, and ensures architectural consistency between original structure and new construction. Typical projects 500-2000 sq ft with 6-12 month timelines.
 EDR Design Build
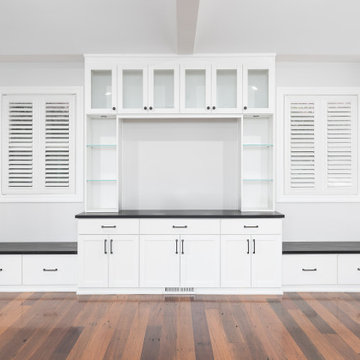
Home expansion services including second-story additions, master suite expansions, guest bedroom additions, and multi-room projects. EDR Design Build handles structural analysis, foundation work, roofing integration, interior finishes, and seamless connection to existing home systems. Manages permits, zoning compliance, and ensures architectural consistency between original structure and new construction. Typical projects 500-2000 sq ft with 6-12 month timelines.

Sponsored
Columbus, OH

Hope Restoration & General Contracting
Columbus Design-Build, Kitchen & Bath Remodeling, Historic Renovations
 EDR Design Build
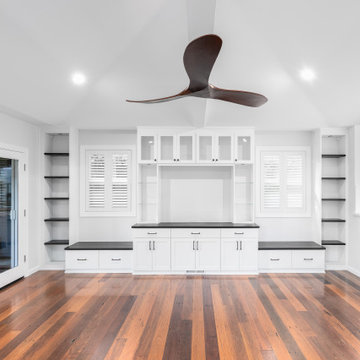
Home expansion services including second-story additions, master suite expansions, guest bedroom additions, and multi-room projects. EDR Design Build handles structural analysis, foundation work, roofing integration, interior finishes, and seamless connection to existing home systems. Manages permits, zoning compliance, and ensures architectural consistency between original structure and new construction. Typical projects 500-2000 sq ft with 6-12 month timelines.
 EDR Design Build
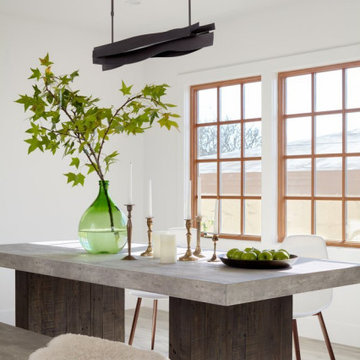
Home expansion services including second-story additions, master suite expansions, guest bedroom additions, and multi-room projects. EDR Design Build handles structural analysis, foundation work, roofing integration, interior finishes, and seamless connection to existing home systems. Manages permits, zoning compliance, and ensures architectural consistency between original structure and new construction. Typical projects 500-2000 sq ft with 6-12 month timelines.
 EDR Design Build
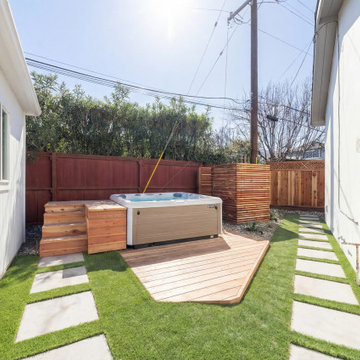
Home expansion services including second-story additions, master suite expansions, guest bedroom additions, and multi-room projects. EDR Design Build handles structural analysis, foundation work, roofing integration, interior finishes, and seamless connection to existing home systems. Manages permits, zoning compliance, and ensures architectural consistency between original structure and new construction. Typical projects 500-2000 sq ft with 6-12 month timelines.
218