
Search results for "Existing structure" in Home Design Ideas

 INTÉRIEURS GRIFFÉS S.E.N.C.
Intérieurs Griffés
Inspiration for a mid-sized eclectic concrete l-shaped glass railing staircase remodel in Montreal with wooden risers
Inspiration for a mid-sized eclectic concrete l-shaped glass railing staircase remodel in Montreal with wooden risers
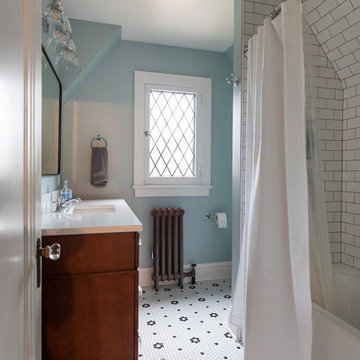
 Sweeney Design Remodel
To allow for a larger sink vanity and shower in the main second-floor bathroom, the Sweeney design team creatively moved the existing water closet to the opposite wall next to the bathtub. The plumbing was kept in the same location within the existing floor joist, saving the homeowners structural modifications. After installing a new tub, the shower walls were tiled with a white classic tile in a black grout. The floors were laid with a beautiful Carrara white and black marble hexagon rosette mosaic tile with a black mosaic flower pattern.

 TASOS KOKORIS AIA, LEED AP
Rustic Fireplace - Concept Design by Richardson & Associates
Mountain style porch idea in New York
Mountain style porch idea in New York
Find the right local pro for your project


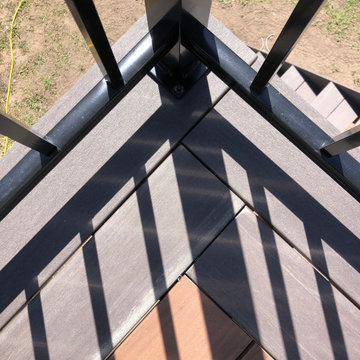
 Final Touch Decks & Fences
Azek's pvc decking on a walkout. The colours for this project were Mahogany and Dark Hickory, we used a normal width and a wide width solid edge dark hickory for the perimeter trim. The step treads were both dark hickory.

 Borealis Landscape & Design DBA Skipley Farm
simple arbor-Cedar
Photo of an asian landscaping in Seattle.
Photo of an asian landscaping in Seattle.

 PaverStone Construction and Greenmark Landscaping
This is a custom built outdoor pizza oven we built for a family that loves to cook Italian foods. They took a family trip to Italy, which inspired them to build their very own personal pizza oven. We built this using a Terra Cotta liner, which provides excellent cooking results. Notice the brick mixed into the stacked stone. This ties into the look of their house and the other hardscape features throughout the garden.


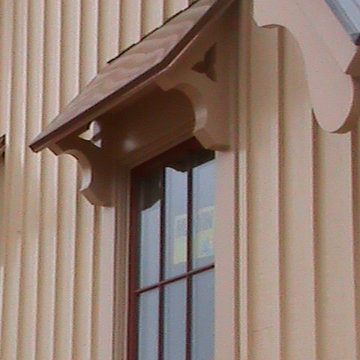

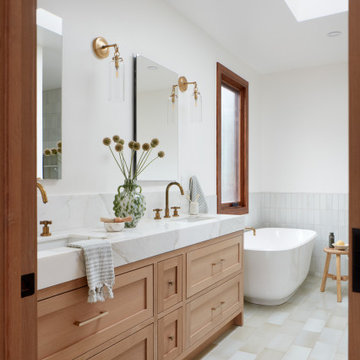
 EDR Design Build
Home expansion services including second-story additions, master suite expansions, guest bedroom additions, and multi-room projects. EDR Design Build handles structural analysis, foundation work, roofing integration, interior finishes, and seamless connection to existing home systems. Manages permits, zoning compliance, and ensures architectural consistency between original structure and new construction. Typical projects 500-2000 sq ft with 6-12 month timelines.


 ICON Services
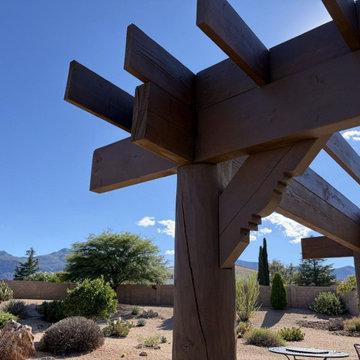
This backyard shade structure was designed for Southern Arizona heat. We set heavy timber posts on an existing patio slab, added knee braces and beams, then ran open rafters for filtered shade and mountain views. Finish work continues on site.
Work like this is typical of what ICON builds across Cochise County: outdoor structures, remodels, roofing, concrete, and commercial tenant improvements. Owner on the estimate, crew on the tools.
Licensed Arizona KB-1 Dual Building Contractor, ROC #293689.
Based in Hereford. Built in Sierra Vista.
Call 520-634-8119 or request an estimate at iconservices.us.

 A.S.D. Woodworks.com
Heavy Timber Pavilion - Hidden wiring and custom brackets
Patio - craftsman patio idea in San Francisco
Patio - craftsman patio idea in San Francisco

 C.T. Gabbert Remodeling and Construction, Inc.
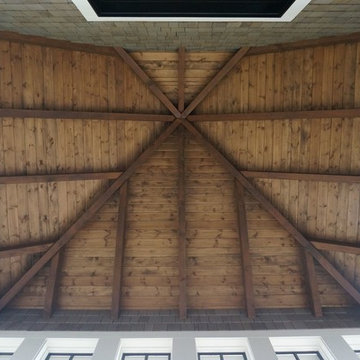
This new shady, relaxing covered porch becomes an outdoor room for entertaining friends and family. The existing materials like shingles were removed and reworked to tie in the new structure seamlessly. New gutters and shingles finish off the new covered porch. Sign of a good addition project: it blends right in!

Sponsored
Columbus, OH

Hope Restoration & General Contracting
Columbus Design-Build, Kitchen & Bath Remodeling, Historic Renovations

 Garcia Stromberg
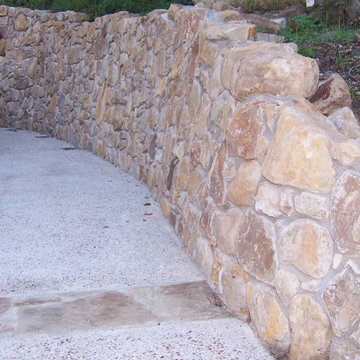
The design of this multi-story mixed-use residential tower is a historical renovation and reinvention of the adjacent Tiffany Hotel located in the Central Beach District on Fort Lauderdale Beach. This 2 acre site will consist of 74 residential units, 300 car parking structure, retail spaces, and a 100 key hotel. The proposed residential tower pays homage to the existing urban fabric and adjacent historical hotel by incorporating a mid-century modern aesthetic through form, scale, materials, and texture. By utilizing various louvres, bris-soleils, and awnings. The project portrays a modern tropical image with varying degrees of shade and shadow.




Sponsored
Columbus, OH
Free consultation for landscape design!

Peabody Landscape Group
Franklin County's Reliable Landscape Design & Contracting
 Color Conscious Living
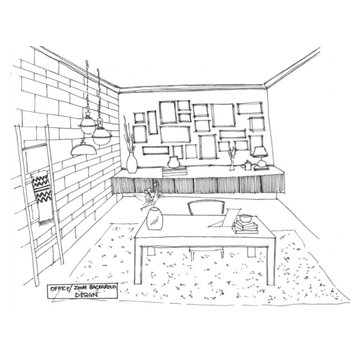
A home office sketch with a focus on the zoom background. Your zoom background is an opportunity to show who you really are what interest you!
Example of a classic shiplap wall home office design in Boston
Example of a classic shiplap wall home office design in Boston


 Pizarro Construction and Home Remodeling
Mid-sized transitional ceramic tile ceramic tile alcove shower photo in Chicago with a two-piece toilet
250