
Search results for "Existing structure" in Home Design Ideas

 YZDA | Yoshida + Zanon Design Atrium
Architect: AMDG ARCHITECT
Photographer: Ashley Avila Photography
Inspiration for a coastal gray floor bedroom remodel in Grand Rapids with white walls
Inspiration for a coastal gray floor bedroom remodel in Grand Rapids with white walls

 AquaTerra Outdoors
AquaTerra was hired to transform this dated pool and landscaping to a new outdoor environment more suited to the current home owners. We demolished everything down to the pool shell and started over. Working with an existing shell forced us to be creative with what was existing; we added the tanning ledge and the raised water feature wall all on the existing structure.
Features of this renovation that add aesthetic appeal include: New tanning ledge with bubblers, new raised water feature wall, all new pool tile, coping, plaster and led lights, new pool equipment, new travertine decks, new fire pit, new artificial turf putting green and all new landscaping.
The finished project gave the clients more than could have imagined!
Photography:Daniel Driensky

 J. Francis Company LLC
Replace the existing porch with a basement and first story structure to expand the basement, create additional living space off the kitchen that is open and well-lit with lots of windows and a full panel sliding door to the deck.
Find the right local pro for your project

 Planeta Design Group
The owners wanted a home that offered natural light, privacy, and lush surroundings. They weighed demolishing the existing home against keeping it and augmenting with additional square footage. Their option was to keep the existing structure with some significant changes including a large kitchen, playroom, office space, a great room, first floor bedrooms, a master suite, a media room and a nanny suite. All of the retained spaces were reconfigured and completely updated to complement the new design.
Photography by AntonGrassl/Esto

 Inside Eye Design
This massive remodel took an existing sad log home and revitalized it into a hybrid of styles. A tower wing was added that became the master suite. Craftsman carefully handscribed new logs to match existing structure for a seamless flow. Custom stained glass french doors added a rustic elegance.

 Atlanta Decking & Fence Co., Inc.
© 2014 Jan Stittleburg for Atlanta Decking & Fence.
Large transitional screened-in back porch photo in Atlanta with decking and a roof extension
Large transitional screened-in back porch photo in Atlanta with decking and a roof extension

 Carpet and Flooring Centers Of NJ, Inc.
Mid-sized elegant carpeted straight staircase photo in New York with carpeted risers

Sponsored
Columbus, OH

Structural Remodeling
Franklin County's Heavy Timber Specialists | Best of Houzz 2020!
 Kraft Design Build Associates
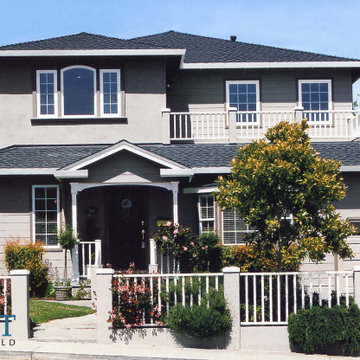
We designed and built this second story addition. Additional square footage was gained by cantilevering the back wall and supporting it with columns and arches, creating a covered portico below. The entire structure is new construction tied into the existing home with a seamless, fully integrated look.


 Delerio Construction
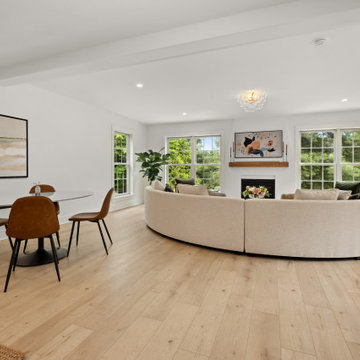
Outdoor covered patio add-on. Perfectly blended with existing structure. Expansive sliding glass door added and stone wrapped columns give a beautiful touch.

 J. Francis Company LLC
Replace the existing porch with a basement and first story structure to expand the basement, create additional living space off the kitchen that is open and well-lit with lots of windows and a full panel sliding door to the deck.
 J. Francis Company LLC
Replace the existing porch with a basement and first story structure to expand the basement, create additional living space off the kitchen that is open and well-lit with lots of windows and a full panel sliding door to the deck.

Sponsored
Columbus, OH
Structural Remodeling
Franklin County's Heavy Timber Specialists | Best of Houzz 2020!
 Living with Lolo
Bathroom in Lexington Ave | Room Type:
Primary Bathroom (Master Bath Remodel) |
Project Name:
Lexington Ave |
Key Feature:
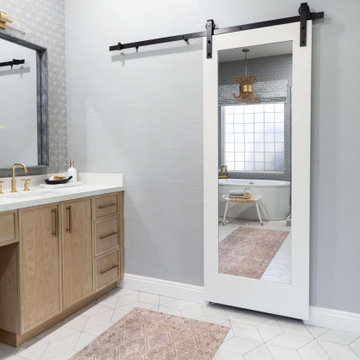
A modern, luxury bathroom with a subtle boho influence, featuring unique tile placement, statement lighting, and layered materials that create visual interest in a compact footprint.
Challenge:
The client wanted a full bathroom transformation while keeping all plumbing in its existing locations to minimize renovation costs, requiring creative design solutions within structural limitations.
Solution:
The design team reimagined the space by introducing updated finishes, distinctive tile layouts, wallpaper, and statement lighting to elevate the bathroom while working within the existing layout. The project was executed entirely remotely, demonstrating a seamless virtual design process.
Materials:
Bedrosians tile, Thibaut wallpaper, Arteriors lighting, Kohler plumbing fixtures, Jaipur Living rugs, Made Goods bath mirrors, and Bungalow5 bath stool.
Budget:
Not specified
Timeline:
Completed April 2021.

 Classic Structures Inc.
This is a small master bathroom with some unique features.
Unique features:
- Glass panel in the shower allows more light from the existing window.
- The entry door has an obscure glass panel for additional light transmission.
- The vanity is mounted to the walls only. This helps with space.
- Shower pan floor.
- Heated floor (it is Oregon).
- Nice fixtures.
 Country Carpentry LLC
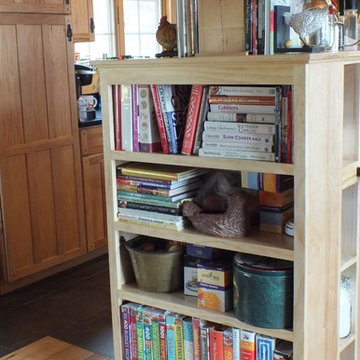
The simple addition of a small case makes a big difference for these homeowners. This custom built-in backs up to and surrounds an existing structural post that sits at the end of a pre-existing island/counter top. By building around the post with small cubbies the books case is securely anchored to it's surroundings. On the back side this built-in created a space for a microwave on top of the existing counter, while hiding its back and electric connections.
Photo by Rhonda Turman for Country Carpentry LLC
 Turnstone Custom Homes
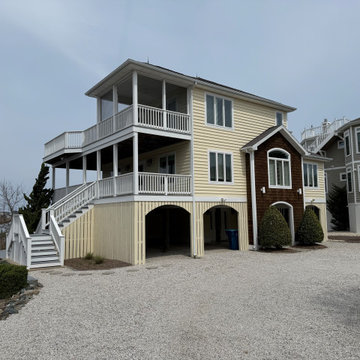
The existing exterior before structural additions and full renovation. This Bethany Beach coastal home underwent a complete transformation — see the after photos for the finished result.

Sponsored
Columbus, OH
Structural Remodeling
Franklin County's Heavy Timber Specialists | Best of Houzz 2020!
 EDR Design Build
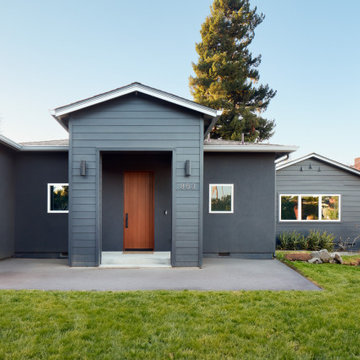
Home expansion services including second-story additions, master suite expansions, guest bedroom additions, and multi-room projects. EDR Design Build handles structural analysis, foundation work, roofing integration, interior finishes, and seamless connection to existing home systems. Manages permits, zoning compliance, and ensures architectural consistency between original structure and new construction. Typical projects 500-2000 sq ft with 6-12 month timelines.

 McHale Engineering, Inc.
The RKH Constructors and Wiseman Group of San Francisco were hired by the client to totally renovate an existing home into something more authentic to its original 1890 architecture. The client and the design team wanted the house to look as it did when it was the original homestead structure. McHale Engineering took on the challenge of working with the original 1890's structure and incorporating 21st century building technology and codes with an innovative and cost-efficient design.
 EDR Design Build
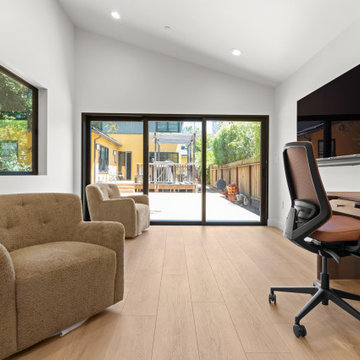
Home expansion services including second-story additions, master suite expansions, guest bedroom additions, and multi-room projects. EDR Design Build handles structural analysis, foundation work, roofing integration, interior finishes, and seamless connection to existing home systems. Manages permits, zoning compliance, and ensures architectural consistency between original structure and new construction. Typical projects 500-2000 sq ft with 6-12 month timelines.
97