
Search results for "Exotic" in Home Design Ideas

 Bears Wanted Kustom LLC
HIGH END PAINT JOB. DRAB to FAB! When you see a beautiful exotic or show car the thing that stands out the most is the over the top paint job. You can now bring that level of paint work to your home or clients. Here is a start to finish on a pair of drab fiberglass planters, brought to a pair of fab exotic vases. I can lay down a paint job like this on just about anything. Visit Sick Surfaces to see plain ole wood brought to life with some exotic paint work.

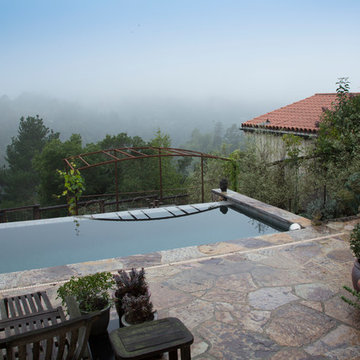
 Margot Hartford Photography
Photo: Margot Hartford © 2014 Houzz
Pool - traditional pool idea in San Francisco
Pool - traditional pool idea in San Francisco
Find the right local pro for your project
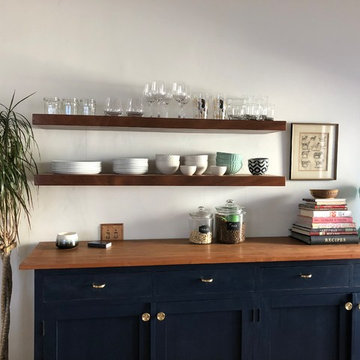
 emark
emarkExotic Sapele wood floating shelves.
Inspiration for a transitional dark wood floor and brown floor eat-in kitchen remodel in San Francisco with shaker cabinets, wood countertops, blue cabinets and brown countertops
Inspiration for a transitional dark wood floor and brown floor eat-in kitchen remodel in San Francisco with shaker cabinets, wood countertops, blue cabinets and brown countertops

 Aayers Flooring
Aayers floors Home Collection Original is a sliced and smooth finished Engineered Brazilian Cherry with maintenance-free. Featuring natural reddish-brown tons and hues. Exotic warm cherry grain and authentic texture on the surface bring the world into your home with tempting rare exotics species from around the globe. Brazilian Cherry is a very sturdy and resilient hardwood with a higher ranting on the Janka Hardness Scale. Exotics uniqueless design in one of the toughest engineered flooring makes it a great choice for any high-traffic area.
Feel free to reach out with any questions you have about our Brazilian Cherry Flooring. We would be happy to answer them for you.
Specifications
Collection: Aayers Home Collection
Species: Brazilian Cherry
Finish: Polyurethane with Aluminum Oxide Finish
Texture: Smooth Finish
Edge: Micro Bevel
Profile: 1/2" Tongue & Groove / End Matched
Width: 5"
Length: Up to 6'
Structure: Cross Board Engineered
Certification: FSC, CARB, Lacey
Installation: Glue, Nail Down, Float
DISCLAIMER: Wood Floors are a natural product and variations in color, grain structure and character can be expected from board to board, specifically in the color variation, course grain, and knots. Images are provided to assist our customers in making a flooring choice. They represent color, grain and other related characteristics within a given wood type. Color in these images may vary from the actual wood due to the translation and reproduction limitations of photo reproduction, website resolution and individual monitors color and resolution settings. Color, grain, and character appearance will vary from these images due to the specific conditions of the areas in which installation occurs as well as the variation inherent in a natural product.

 Harth Builders
This open bathroom layout helps one to move about the space with ease, The use of natural materials with bright pops of color emulates a very exotic yet soothing vibe.
Photography Credit: Mike Irby
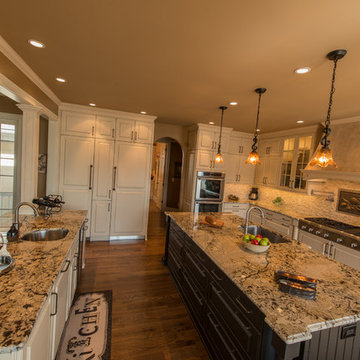
Example of a large classic l-shaped medium tone wood floor eat-in kitchen design in Atlanta with an undermount sink, glass-front cabinets, white cabinets, granite countertops, beige backsplash and paneled appliances
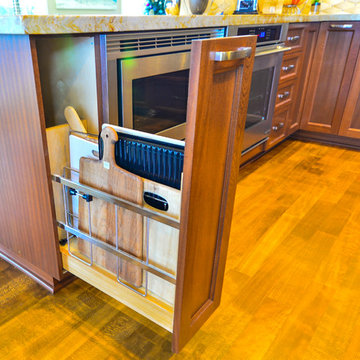
 TaylorPro Design and Remodeling, Inc.
Inspiration for a large transitional u-shaped light wood floor open concept kitchen remodel in Tampa with a single-bowl sink, shaker cabinets, medium tone wood cabinets, granite countertops, green backsplash, glass tile backsplash, stainless steel appliances and an island
 Andrea Schumacher Interiors

Clean design with exotic patterns and bright accent colors on white and gray entryway interior. The custom blue entry bench and exotic fuschia rug combination is stunning.
 Margot Hartford Photography
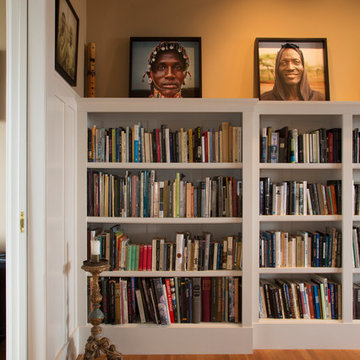
Photo: Margot Hartford © 2014 Houzz
Example of an eclectic living room design in San Francisco
Example of an eclectic living room design in San Francisco
 Michael Nash Design, Build & Homes
2013 PROFESSIONAL REMODELER, SILVER AWARD WINNER, RESIDENTIAL KITCHEN
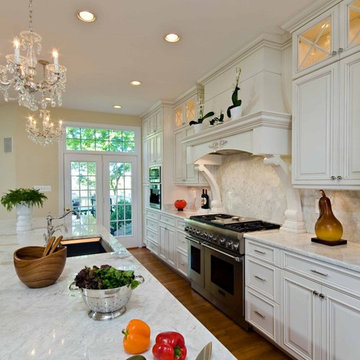
Located in the new Trump International Golf Course Community, this contemporary home has a great location overlooking the golf course. The current layout, however, prevented the owners from taking advantage of its breathtaking view.
Goals of the remodel were to open up the first floor layout by taking down the partition walls between the kitchen and dining room. The homeowner also wanted to update the home’s galley kitchen, replacing its dark cabinets and counters.
Once the walls were removed, major obstacles because they were load bearing, the new design could evolve. The ten foot ceilings provided the opportunity to stack up decorative glass cabinetry and highly crafted crown moldings on top, while maintaining a considerable amount of cabinetry right below it. The custom made brush stroke finished cabinetry with bells and whistles such as corbels and chimney style wood hood surrounded with leaded glass cabinetry. Pillars were all part of detailed craftsmanship of this project.
A large 5’ x 14’ island is the focal point of the design. The island consists of main sink with a pedal style control disposal, dishwasher, microwave, second bar sink, beverage center refrigerator and still has room to sit five to six people. Its darker cabinetry provides a beautiful contrast to the opaque white cabinets on the surrounding walls.
White marble counters and backsplash brighten up the kitchen and two crystal chandeliers create a timeless yet elegant feel. High-end Thermador appliances covered in custom inset panels are part of this featured project to implement the classic look the homeowner wanted for this kitchen. Finally, a featured cabinet arch with leaded glass separates the kitchen from the dining room and displays the homeowner’s fine china.
Finally, large windows and French doors offer beautiful golf course views from multiple vantage points.
 Exotic Interiors & Ei Staging Group

Staged Living Room
Example of a small beach style open concept light wood floor living room design in San Diego with white walls, a standard fireplace and a stone fireplace
Example of a small beach style open concept light wood floor living room design in San Diego with white walls, a standard fireplace and a stone fireplace
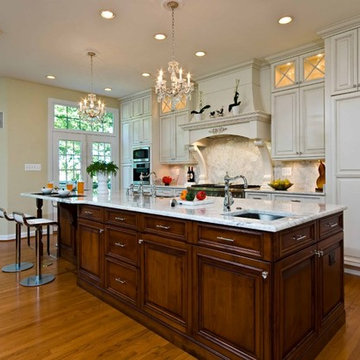 Michael Nash Design, Build & Homes
2013 PROFESSIONAL REMODELER, SILVER AWARD WINNER, RESIDENTIAL KITCHEN
Located in the new Trump International Golf Course Community, this contemporary home has a great location overlooking the golf course. The current layout, however, prevented the owners from taking advantage of its breathtaking view.
Goals of the remodel were to open up the first floor layout by taking down the partition walls between the kitchen and dining room. The homeowner also wanted to update the home’s galley kitchen, replacing its dark cabinets and counters.
Once the walls were removed, major obstacles because they were load bearing, the new design could evolve. The ten foot ceilings provided the opportunity to stack up decorative glass cabinetry and highly crafted crown moldings on top, while maintaining a considerable amount of cabinetry right below it. The custom made brush stroke finished cabinetry with bells and whistles such as corbels and chimney style wood hood surrounded with leaded glass cabinetry. Pillars were all part of detailed craftsmanship of this project.
A large 5’ x 14’ island is the focal point of the design. The island consists of main sink with a pedal style control disposal, dishwasher, microwave, second bar sink, beverage center refrigerator and still has room to sit five to six people. Its darker cabinetry provides a beautiful contrast to the opaque white cabinets on the surrounding walls.
White marble counters and backsplash brighten up the kitchen and two crystal chandeliers create a timeless yet elegant feel. High-end Thermador appliances covered in custom inset panels are part of this featured project to implement the classic look the homeowner wanted for this kitchen. Finally, a featured cabinet arch with leaded glass separates the kitchen from the dining room and displays the homeowner’s fine china.
Finally, large windows and French doors offer beautiful golf course views from multiple vantage points.
 WeShipFloors
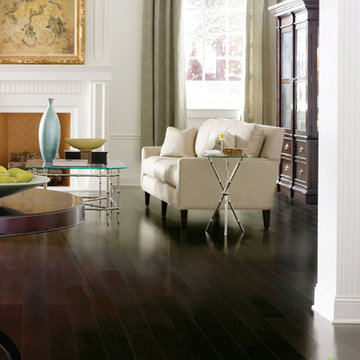
Our Magnolia Espresso is a straight grained wood that is stained to a rich almost black tint. At 5 inches wide, it will make any room look remarkable.
 Kitchen Technology

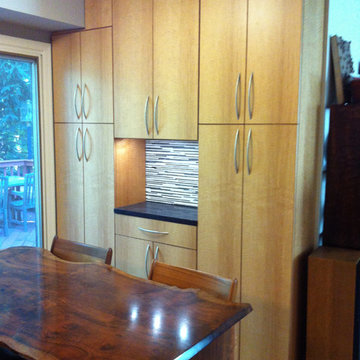
Contemporary kitchen showcasing anigre exotic veneer custom cabinets. The cabinets are paired beautifully with the dark honed granite countertop and black and white backsplash tile.
 Kitchen Technology
Contemporary kitchen showcasing anigre exotic veneer custom cabinets. The cabinets are paired beautifully with the dark honed granite countertop and black and white backsplash tile.
 Tom Curren Companies

This Concord home had an existing multi-level wraparound covered porch in the front of the home that needed maintenance. The homeowners brought Tom Curren Companies in, to add on a new matching deck to their backyard and do a few touch ups in the front. These decks are both made with unique Tigerwood boards and surrounded by crisp white PVC Trim. Using Tigerwood results in a beautiful end-product, but requires meticulous and specific maintenance – on the existing front porch, this is all that was needed. We applied a fresh coat of Deckwise Natural Ipe Oil to maintain the beautiful rich colors of the exotic wood boards and painted the PVC Trim with Benjamin Moore white latex paint.
In the backyard, our clients wanted a replication of the beautiful space in the front, with a few additional distinctive details that set this deck apart from any others we’ve built. We created a symmetrical deck off of the french doors in the back of the home, allowing ample space for outdoor living. Tigerwood tread stairs were placed off the front of the deck with two sets of encased metal grating stairs off to the side. Because of the nature of this exotic wood, it’s important to consider the deck pitch, and ventilation to aid with water run off. Discreetly mixed into the decking boards on this deck, , there is a thin strip of Carbochon cast iron trench grates that are strategically placed underneath the slight roof overhang to manage the water roll-off. To make use of the surrounding materials, our team relocated pebble stones that were already in the clients yard, to prepare the ground underneath the deck for water flow and irrigation.
This stunning deck is rich in color, and the high level of craftsmanship is very apparent. The tiniest of details are truly the highlight of this project. From the iron trench grates, to the matching wood staircases for easy access to the ground level, this new deck adds another level of sophistication to the home. Working with exotic woods and high-end materials always results in a beautiful product adding value to the home, as well as happiness to its owners.
 A to Z Exotic Hardwoods
Jen Sigler
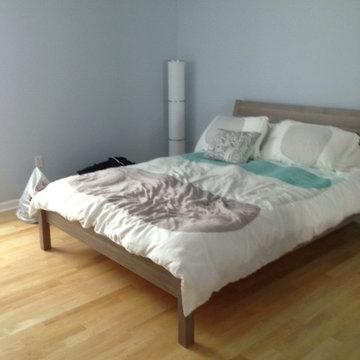
Example of a mid-sized minimalist guest light wood floor bedroom design in Philadelphia with blue walls
Example of a mid-sized minimalist guest light wood floor bedroom design in Philadelphia with blue walls
 PI Photography Wall Art & Fine Art
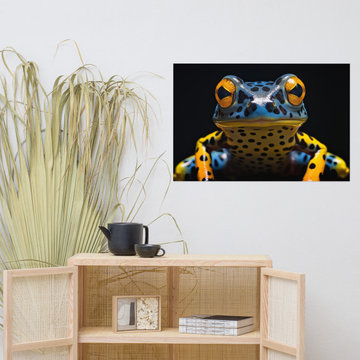
 https://pipafineart.com/products/a-glimpse-of-the-exotic-poison-dart-frog-close-up-photorealism-digital-artwork-loose-art-print. "A Glimpse of the Exotic: Poison Dart Frog" transports you to the vibrant rainforests of South America, where this tiny amphibian reigns supreme. This mesmerizing digital painting captures the striking beauty and intricate details of a poison dart frog, its skin a canvas of vibrant blues, yellows, and blacks. The artist's meticulous technique brings this creature to life, highlighting the subtle textures and luminous quality of its skin. This captivating portrait evokes a sense of wonder and awe, reminding us of the incredible diversity and beauty found in the natural world.
Printed on high-quality photo paper with premium inks, "A Glimpse of the Exotic: Poison Dart Frog" will add a touch of vibrant color and exotic charm to any space. Hang it in your living room to spark conversation and inspire curiosity, in your bedroom to evoke dreams of tropical adventures, or in your office to foster a sense of creativity and appreciation for the natural world. This stunning artwork is a celebration of the exotic beauty and fascinating creatures that inhabit our planet, a reminder of the wonders that await those who dare to explore.
56