
Search results for "Expandable" in Home Design Ideas
 Albee Interior Design
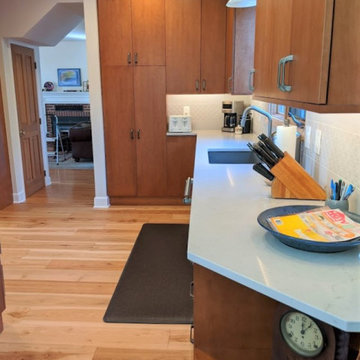
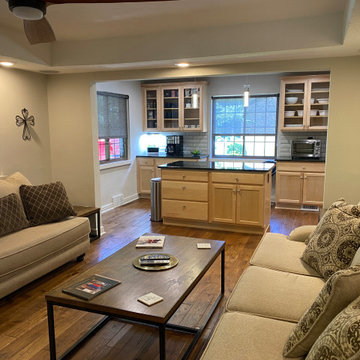
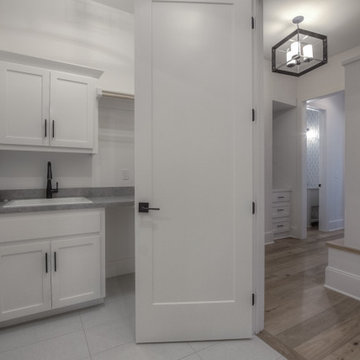
The entry into the kitchen from the living room remains largely the same, but feels more open thanks to the removal of the dining room wall plus new hardwood flooring that helps link the rooms. Angled shelves at the mud room/laundry room entry provide a handy drop zone when coming in from the home's back door.


Find the right local pro for your project

 Mozaic Landscapes
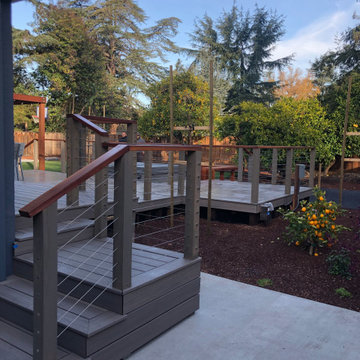
New concrete to go with new compost decking and railing.
Inspiration for a mid-sized contemporary home design remodel in San Francisco
Inspiration for a mid-sized contemporary home design remodel in San Francisco
 TRS Designs, Inc (Kitchens, Baths, & More)
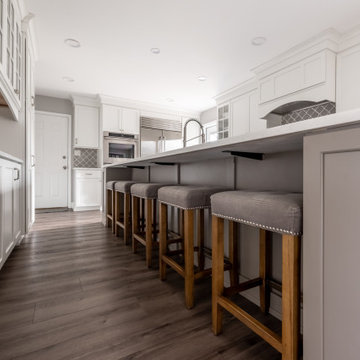
Example of a large beach style galley vinyl floor eat-in kitchen design in Philadelphia with a farmhouse sink, recessed-panel cabinets, white cabinets, quartz countertops, gray backsplash, ceramic backsplash, stainless steel appliances, an island and white countertops
 McCoy Homes, Inc.
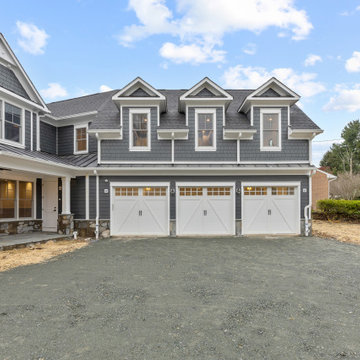
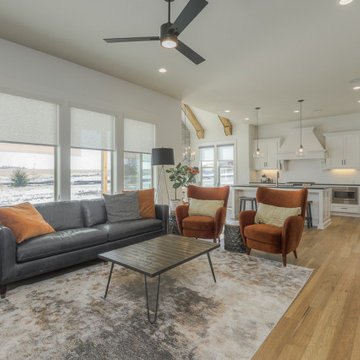
This custom home build was based off of the model home that was built in the community of Prairie Pass. The owners purchased the lot almost a year in advance of the build. Once the build started they had Billy incorporate into the exterior front a similar look that he had added to the communities club house front exterior. The interior of this home offers the homeowner an open floor plan that is great for entertaining.
Philip Slowiak Photography





 Zengel Group
Greenfield Island Cabinets
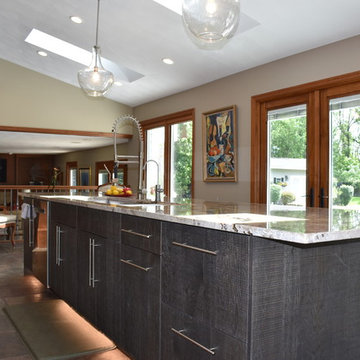
Frameless Cabinet - Estridge Door Style - Timber Sheen 10
These cabinets will not show the shoe and scuff marks and is a beautiful contrast to the perimeter cabinets.






129