
Search results for "Expandable" in Home Design Ideas


 TCP Custom Outdoor Living
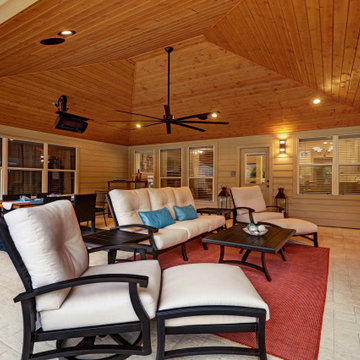
This home had a very large backyard and needed a total refresh. They were having a pool installed and wanted to also add an outdoor living room complete with a kitchen, fireplace and dining area.
The new covered patio is right at 765 SF and is attached to the garage and the back of the home – removing the long breezeway that was there. The space is split with the double-sided fireplace creating 2 separate areas. Both sides have room for lounging around by the fire. The larger side has the dining table and bar area. While the other side is the outdoor kitchen.
The outdoor kitchen is equipped with RCS appliances – a grill, fridge, doors and drawers for storage. The granite is Black Pearl from Daltile. All of the stone on the fascia of the kitchen, fireplace and half-column is Autumn Blend Chop thin veneers from Alamo Stone. The vaulted ceiling is West Coast IPA pre-stained tongue and groove by Woodtone. There is a Bromic heater installed for keeping the space nice and comfortable on chilly days and evenings. The outdoor living space is equipped with speakers in the ceiling.
This outdoor living area completely changed the backyard.
Find the right local pro for your project
 Bennett Contracting, Inc.
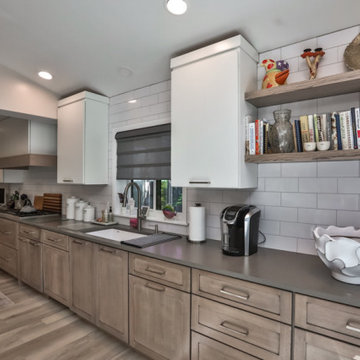
Prepare to be wowed by this next renovation! These homeowners wanted it all: an updated layout, more space and a sleek, modern look. Project Manager, George Griffin, and Designer, Sarah McDonald, paired up for the overhaul of the home. We started by putting an addition onto the existing kitchen for more space. We then built a brand new deck and railing system outside to create an area for entertaining and enjoying the landscape. Inside, they craved ample storage, so we anchored the kitchen with a spacious island which crafted the perfect blend of symmetry and balance. Adding to the balance of the space was the custom ventilation hood that extended up into the vaulted ceiling area. Slab white doors meet quarter-sawn oak in a light gray wash, creating a harmonious palette that’s inviting for family and guests. Hidden storage and clever power solutions make this space perfect for gatherings and cozy meals alike. Flooring was redone throughout the bottom floor to make sure the space remained cohesive. Don’t miss the show-stopping light fixture on your way out to the new deck – it’s the cherry on top of this stunning renovation. Proof that dreams really do come true!
 Bell+Associates Architecture Inc.
This project showcases the transformation of a modest family cottage into a highly-functional, year-round waterfront retreat. Through a thoughtfully-designed addition and careful reorganization of interior space, the home now seamlessly combines the charm of its original structure with modern comforts and expanded living spaces, all while preserving views of the stunning riverfront setting.
Key Features:
1. Expanded Entry and Primary Suite: The newly created entryway offers a spacious and functional welcome to the home, featuring a practical laundry room and ample storage space. The private primary bedroom suite, complete with a modern ensuite bathroom, provides a peaceful sanctuary.
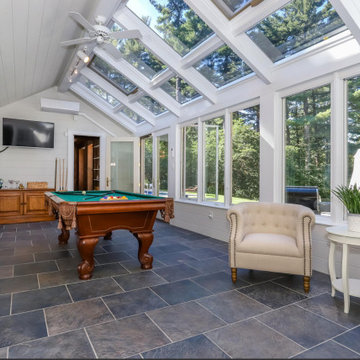
2. Sunroom for Year-Round Enjoyment: A light-filled sunroom extends the home’s outdoor living season by offering protection from the elements, allowing the family to enjoy the fresh air and scenic views throughout the year. The room features warm pine finishes on the walls and ceiling, with timber accents that complement the natural surroundings.
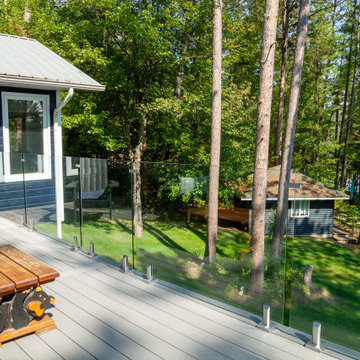
3. New River-Facing Deck: The large deck offers a perfect spot for family gatherings and relaxation, with unimpeded views of the water thanks to the use of a glass railing. Designed for both entertaining and quiet reflection, it’s a key feature that strengthens the connection between indoor and outdoor living.
4. Exterior Renovation: The exterior has been fully updated, blending the old cottage’s character with the new additions. A new roof and siding unify the entire structure, giving it a refreshed, cohesive.
5. Reconfigured Interior Spaces: The renovation reorganized key interior spaces, including the relocation of the basement stairs to allow for an expanded completely renovated kitchen and large, open eating area adjacent to the sunroom.
This successful renovation enhances both the functionality and aesthetic of the cottage, transforming it into a beautiful, all-season home that meets the evolving needs of its owners while maintaining a strong connection to the waterfront environment.




 KCBR Design | Remodel
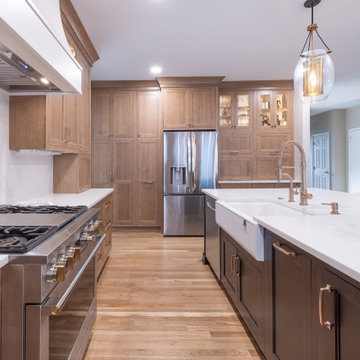
Just 10 days after moving in, our clients reached out to bring their dream kitchen to life. We opened the space into the dining area, reworked the island for better flow, added a beverage bar, extended the upper cabinets to the ceiling with glass fronts, and transformed the pantry for improved function. The result is a warm, inviting kitchen designed for cooking, gathering, and entertaining.
 Wreedone | Kitchen & Bath
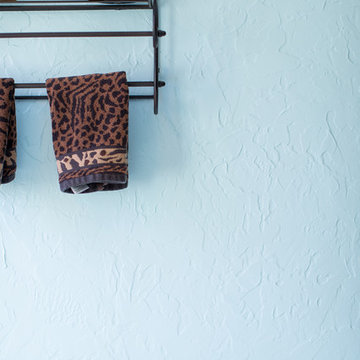
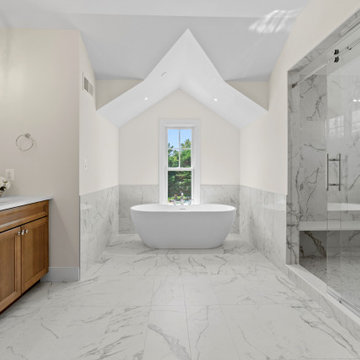
Elegant master porcelain tile and beige floor bathroom photo in Dallas with flat-panel cabinets, dark wood cabinets, a one-piece toilet, blue walls, an undermount sink, granite countertops and beige countertops
 Grand Homes & Renovations
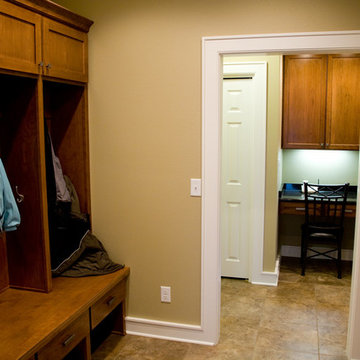

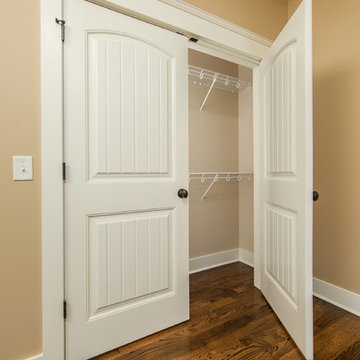
This family needed more space but loved the neighborhood so they hired us to add two additions. The three-story addition consisted of a garden shed at ground level, rear foyer containing a mudroom, laundry room, and utility closet at the second level, and a large walk-in closet in the third level. The two-story addition added a game room in the basement and a dining room above it. The kitchen was also renovated from oak cabinets to a stained cherry.


Sponsored
Columbus, OH

Hope Restoration & General Contracting
Columbus Design-Build, Kitchen & Bath Remodeling, Historic Renovations
 McCoy Homes, Inc.
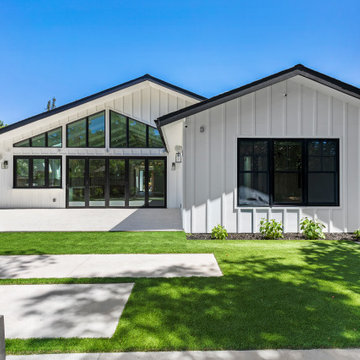
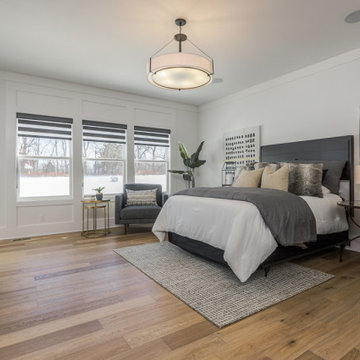
This custom home build was based off of the model home that was built in the community of Prairie Pass. The owners purchased the lot almost a year in advance of the build. Once the build started they had Billy incorporate into the exterior front a similar look that he had added to the communities club house front exterior. The interior of this home offers the homeowner an open floor plan that is great for entertaining.
Philip Slowiak Photography



Sponsored
Columbus, OH
Hope Restoration & General Contracting
Columbus Design-Build, Kitchen & Bath Remodeling, Historic Renovations
 Liv Companies LLC Design + Build

The new kitchen expansion offers a huge island with seating, oversized fridge and range, and wood details accentuating the craftsman heritage throughout
 Wreedone | Kitchen & Bath
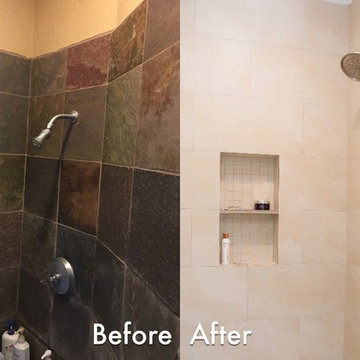
Example of a classic master porcelain tile and beige floor bathroom design in Dallas with flat-panel cabinets, dark wood cabinets, a one-piece toilet, blue walls, an undermount sink, granite countertops and beige countertops
 Rose in Bloom Gardens
Cape Cod style house with drought tolerant contemporary garden with two fountains, fire pit patio area, outdoor dining area, separate secret garden with a lounging sofa off the master bedroom, dotted with fruit trees, vegetable garden, and some whimsical sculptures, perfectly designed for entertaining.
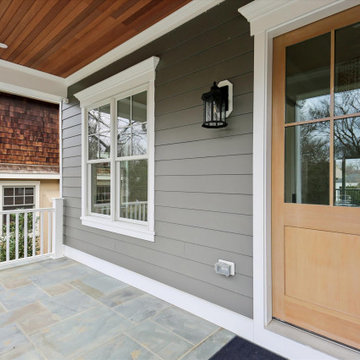
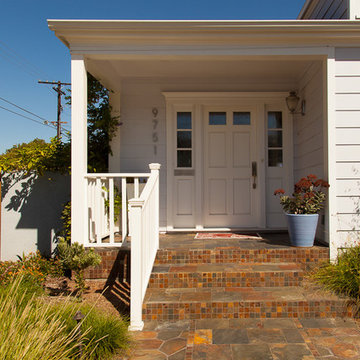
On this front porch, we expanded the walk way to make the entrance more grand. We took a small slate path and expanded with matching flag stone on both sides by 3 feet, expanded the stairs, and relocated the handrail.
Izumi Tanaka Photography
128