
Search results for "Expandable" in Home Design Ideas

 CDP Environmental Construction
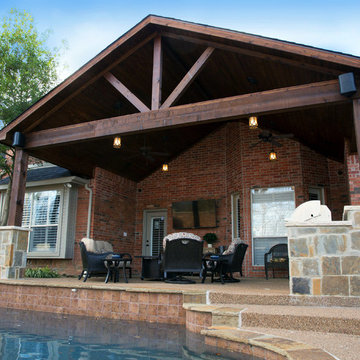
Inspiration for a mid-sized transitional backyard patio kitchen remodel in Dallas with a roof extension
 Beall's Nursery & Landscaping
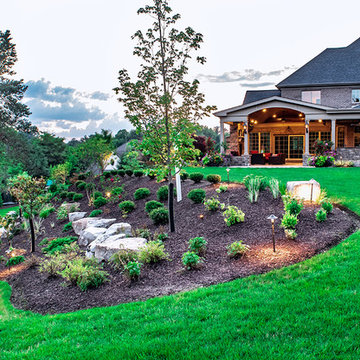
New construction and original landscaping completed in 2010. Original design had boulders between the driveway and home to minimize the stop and create curb appeal. An assortment of unusual trees (lions head maple, moon rise maple, hinokie cypress, twisted baby locus, and paper bark maple and others) were installed to compliment the home on the naturally wooded lot. Many different perennials and flowering shrubs were installed between these unique specimen trees to provide interest throughout the year.
Phase 2 was initiated by the homeowner in 2016 were we landscaped the backyard, which was overgrown with wild trees. It was cleared to create a more useable space and play area for children. Our design team created a master landscape plan and was an integral part with the approval process with the municipality. We worked in tandem with an engineering firm to design and install a bio-retention pond. The pond was designed to take all of the runoff from the newly landscaped backyard. Wet loving plants were incorporated into the pond to beautify the area and absorb the water. A custom, multi-level play set was installed over artificial turf to blend with the newly expanded lawn area. An assortment of trees, shrubs and perennial were installed on the hillside separating the upper yard and newly expanded lower area. Low voltage landscape lighting was expanded to highlight the new plantings and provide light for the children to play in the evening. Our landscape design complimented he newly installed covered outdoor living space.
Find the right local pro for your project
 Princeton Design Collaborative
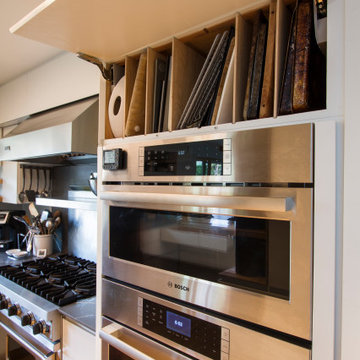
Upper storage with flip up Blum hardware and tray dividers.
Eat-in kitchen - mid-sized modern u-shaped light wood floor and brown floor eat-in kitchen idea in Newark with a double-bowl sink, flat-panel cabinets, white cabinets, quartz countertops, gray backsplash, quartz backsplash, stainless steel appliances, a peninsula and gray countertops
Eat-in kitchen - mid-sized modern u-shaped light wood floor and brown floor eat-in kitchen idea in Newark with a double-bowl sink, flat-panel cabinets, white cabinets, quartz countertops, gray backsplash, quartz backsplash, stainless steel appliances, a peninsula and gray countertops

 fox-nahem associates

Example of a mid-sized 1950s enclosed dining room design in New York with green walls
 MBA Building Group, LLC
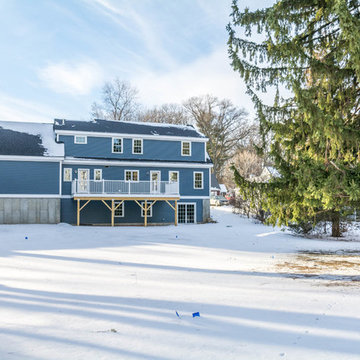
Large traditional blue two-story wood exterior home idea in Boston with a shingle roof


 Mitchell Wall Architecture and Design
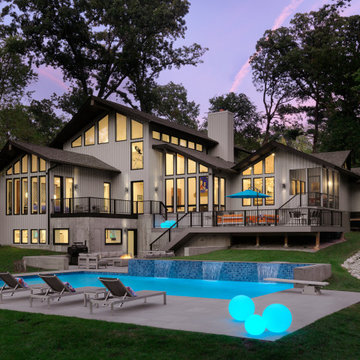
Tom and Megan Wall always planned to expand their 2,700-square-foot home with an addition. When Tom started planning the addition in 2016, his goal was to create a space that would match the style of the house, while providing a place for storage and a room to entertain. The home’s proximity to the property line meant that the Walls were limited in how far they could expand to the north, so the addition would have to run east/west—but the home’s north-end roof already had a vault running east/west. Creating a two-story addition to the existing home allowed the new roofline to mirror the old one, sitting adjacent to and above it. It also enabled the Walls to have a more dynamic rear elevation than the one that would have been created with a single story.
The plans included a new master suite, expanded laundry room, a powder room, a second-floor multipurpose room, a guest room with bath, and a new basement with a playroom for the boys, an entertaining space for the grownups, and another bathroom and unfinished storage space. Once complete, the home was more than 5,900 square feet. The home’s largest family space is the loft-style multipurpose room on the new second floor. The renovation also includes a fantastic and modern pool and outdoor living area with plenty of space for summer cookouts and entertaining.

 Beall's Nursery & Landscaping
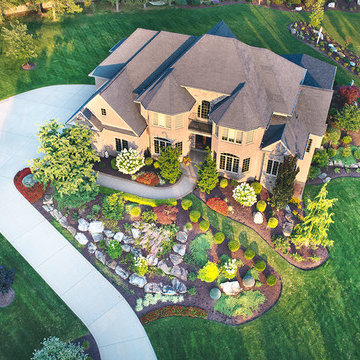
New construction and original landscaping completed in 2010. Original design had boulders between the driveway and home to minimize the stop and create curb appeal. An assortment of unusual trees (lions head maple, moon rise maple, hinokie cypress, twisted baby locus, and paper bark maple and others) were installed to compliment the home on the naturally wooded lot. Many different perennials and flowering shrubs were installed between these unique specimen trees to provide interest throughout the year.
Phase 2 was initiated by the homeowner in 2016 were we landscaped the backyard, which was overgrown with wild trees. It was cleared to create a more useable space and play area for children. Our design team created a master landscape plan and was an integral part with the approval process with the municipality. We worked in tandem with an engineering firm to design and install a bio-retention pond. The pond was designed to take all of the runoff from the newly landscaped backyard. Wet loving plants were incorporated into the pond to beautify the area and absorb the water. A custom, multi-level play set was installed over artificial turf to blend with the newly expanded lawn area. An assortment of trees, shrubs and perennial were installed on the hillside separating the upper yard and newly expanded lower area. Low voltage landscape lighting was expanded to highlight the new plantings and provide light for the children to play in the evening. Our landscape design complimented he newly installed covered outdoor living space.
 McCoy Homes, Inc.
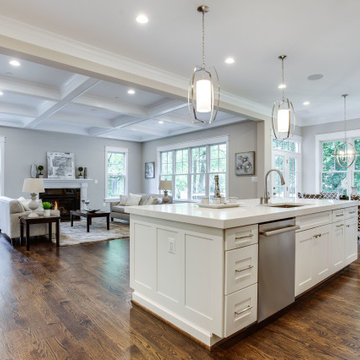
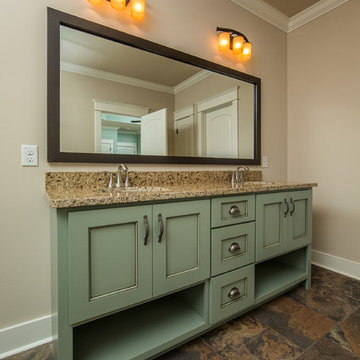
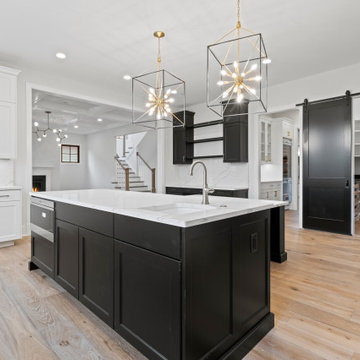
This custom home build was based off of the model home that was built in the community of Prairie Pass. The owners purchased the lot almost a year in advance of the build. Once the build started they had Billy incorporate into the exterior front a similar look that he had added to the communities club house front exterior. The interior of this home offers the homeowner an open floor plan that is great for entertaining.
Philip Slowiak Photography


 Wreedone | Kitchen & Bath
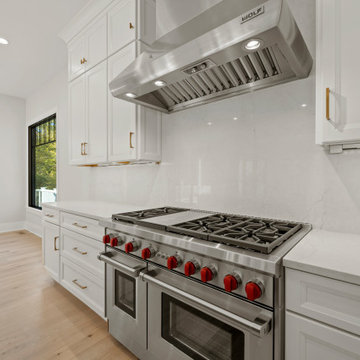
Inspiration for a large modern master porcelain tile and black floor bathroom remodel in Dallas with recessed-panel cabinets, white cabinets, a one-piece toilet, beige walls, an undermount sink, granite countertops, a hinged shower door and black countertops





138