
Search results for "Expandable" in Home Design Ideas
 Beall's Nursery & Landscaping
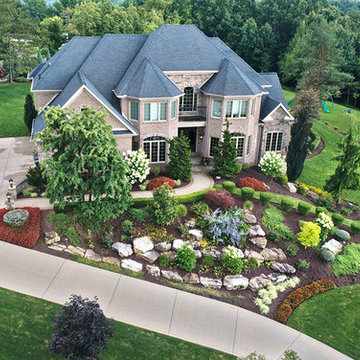
New construction and original landscaping completed in 2010. Original design had boulders between the driveway and home to minimize the stop and create curb appeal. An assortment of unusual trees (lions head maple, moon rise maple, hinokie cypress, twisted baby locus, and paper bark maple and others) were installed to compliment the home on the naturally wooded lot. Many different perennials and flowering shrubs were installed between these unique specimen trees to provide interest throughout the year.
Phase 2 was initiated by the homeowner in 2016 were we landscaped the backyard, which was overgrown with wild trees. It was cleared to create a more useable space and play area for children. Our design team created a master landscape plan and was an integral part with the approval process with the municipality. We worked in tandem with an engineering firm to design and install a bio-retention pond. The pond was designed to take all of the runoff from the newly landscaped backyard. Wet loving plants were incorporated into the pond to beautify the area and absorb the water. A custom, multi-level play set was installed over artificial turf to blend with the newly expanded lawn area. An assortment of trees, shrubs and perennial were installed on the hillside separating the upper yard and newly expanded lower area. Low voltage landscape lighting was expanded to highlight the new plantings and provide light for the children to play in the evening. Our landscape design complimented he newly installed covered outdoor living space.

Find the right local pro for your project
 Knock Out Kitchen and Bath, LLC
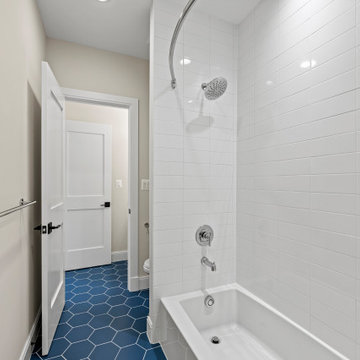
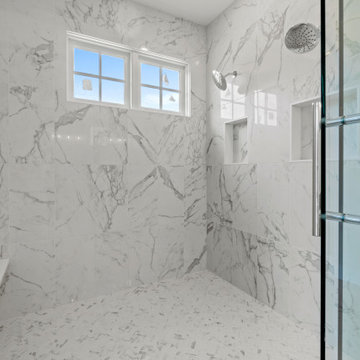
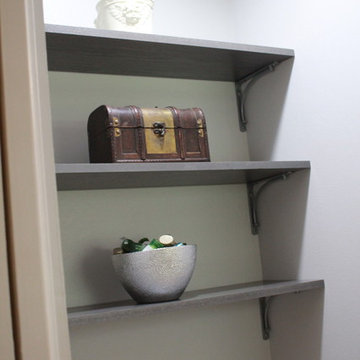
This tiny master bath used to be even smaller! We pushed back the wall of the sink and entire 3' going from a tiny corner shower to a 30x60 shower. We squeezed every last inch out of this space.

 Wakefield Homes, LC
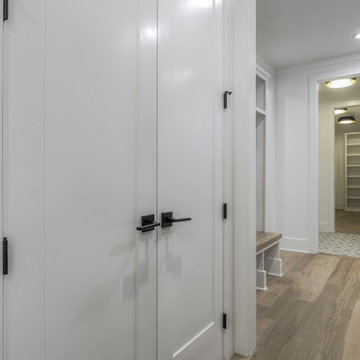
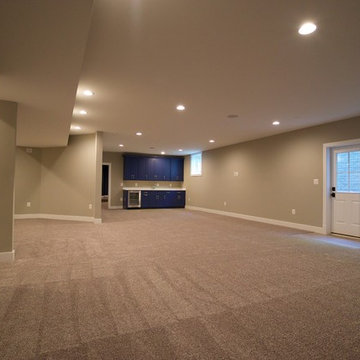
Inspiration for a large underground gray floor basement remodel in DC Metro with gray walls

Sponsored
Columbus, OH

Hope Restoration & General Contracting
Columbus Design-Build, Kitchen & Bath Remodeling, Historic Renovations


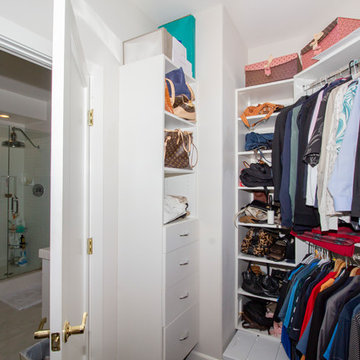
 The LoftCrafters, Inc.
Expansive walk-in closet allows for optimal organization.
Large minimalist walk-in closet photo in Orange County with flat-panel cabinets and white cabinets
Large minimalist walk-in closet photo in Orange County with flat-panel cabinets and white cabinets
Sponsored
Columbus, OH
Hope Restoration & General Contracting
Columbus Design-Build, Kitchen & Bath Remodeling, Historic Renovations


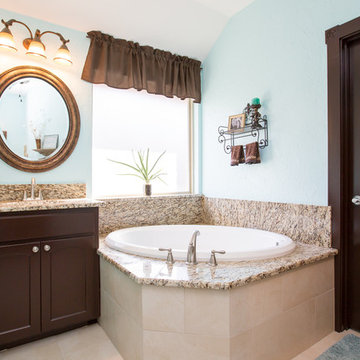
 Wreedone | Kitchen & Bath
Bathroom - traditional master porcelain tile and beige floor bathroom idea in Dallas with flat-panel cabinets, dark wood cabinets, a one-piece toilet, blue walls, an undermount sink, granite countertops and beige countertops


 KCBR Design | Remodel
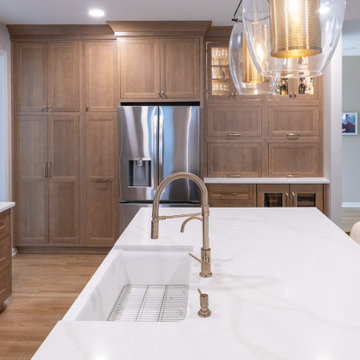
Just 10 days after moving in, our clients reached out to bring their dream kitchen to life. We opened the space into the dining area, reworked the island for better flow, added a beverage bar, extended the upper cabinets to the ceiling with glass fronts, and transformed the pantry for improved function. The result is a warm, inviting kitchen designed for cooking, gathering, and entertaining.
 Harrington Homes CNY
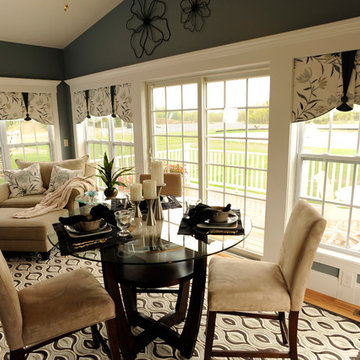
Inspiration for a mid-sized timeless medium tone wood floor kitchen/dining room combo remodel in New York with green walls and no fireplace

135