
Search results for "Expandable" in Home Design Ideas
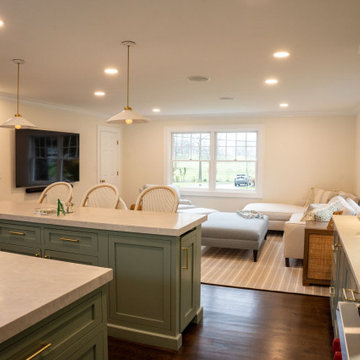

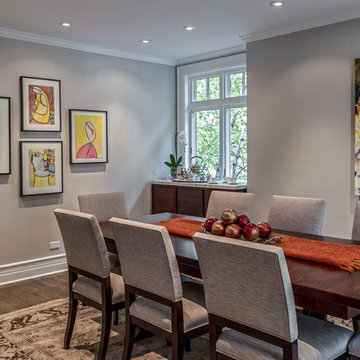
 FMA Interior Design, Inc.
Chicago Lakewood Balmoral 1893 Farmhouse expands into contemporary living.
A stunning collaboration between Mindy Wieland of W3 architectural design & Fred M Alsen of fma Interior Design.
Contemporary Kitchen featuring Greenfield Cabinetry.
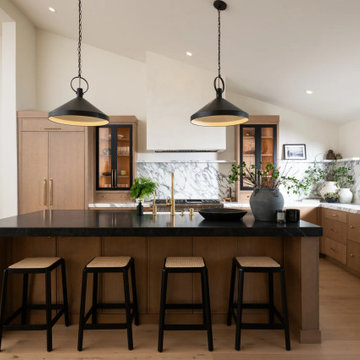
 Sea Pointe Design & Remodel
Two walls were removed to expand the kitchen footprint and create a natural flow into the adjacent living room
Inspiration for a transitional u-shaped light wood floor, brown floor and vaulted ceiling open concept kitchen remodel in Orange County with a farmhouse sink, flat-panel cabinets, light wood cabinets, marble countertops, multicolored backsplash, marble backsplash, stainless steel appliances, an island and multicolored countertops
Inspiration for a transitional u-shaped light wood floor, brown floor and vaulted ceiling open concept kitchen remodel in Orange County with a farmhouse sink, flat-panel cabinets, light wood cabinets, marble countertops, multicolored backsplash, marble backsplash, stainless steel appliances, an island and multicolored countertops
Find the right local pro for your project

 Ball Homes
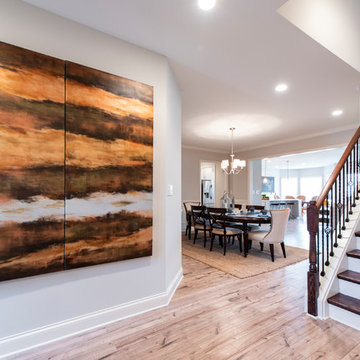
The Baldwin Expanded is a ranch with upstairs bonus room option. The kitchen includes a serving bar to the family room, a pantry, and separate breakfast area with bay window. A butler's pantry adds a luxury touch, as well as a convenient serving point between the kitchen and formal dining room. The primary bedroom has a tray ceiling and bay window. The primary bath includes a garden tub and separate shower, single bowl vanity with available six or seven-foot double bowl vanity option, and a large walk-in closet. Bedrooms two and three share a bath and semi-private hallway. Other plan features include a pass-through utility room layout, a covered entry, and a palladian window and vaulted ceilings in bedroom 3.
 Midtown Cabinetry & Designs
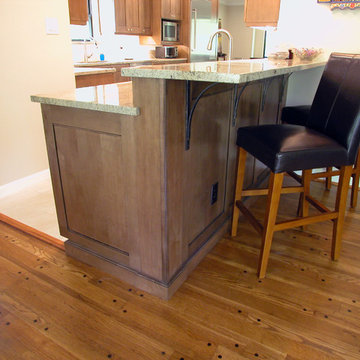
This Taylor Lake kitchen was expanded into the formal dining area to create a large gourmet kitchen with all of the larger conveniences that the old-small kitchen could not accommodate. The construction responsibilities were shared by John Hinson of J. Shelly Services, LLC
 Ball Homes
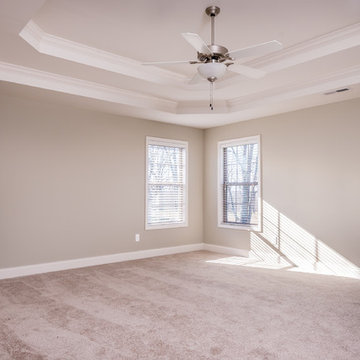
Double tray ceilings add height and wow factor to bedroom ceilings, without sacrificing energy efficiency.
Elegant bedroom photo in Other
Elegant bedroom photo in Other



 Chester County Kitchen & Bath
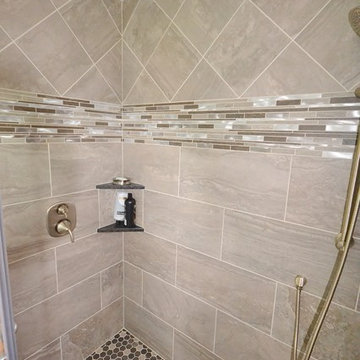
Full second floor renovation with new expanded bathroom. We started this project by taking down all the second floors plaster on the walls and ceilings. We reframed the bedroom closets to better utilize the space as well as adding a new hallway linen closet. We enlarged the main bathroom giving room for a new show stopping shower. New insulation, drywall, and trims were installed throughout. We also installed all new soft close by pass closet doors, new closet shelving, and black gas pipe closet rods. New Johnson hickory hardwood floors were installed throughout the bedrooms, hall, and stairs in English pub series; color hickory scotch. The bathroom tile work is exceptional and the metallic accent band adds to the look. From the ground up this second floor is brand new and it shows. Everything is now crisp and bright; a totally different space.
 Ball Homes
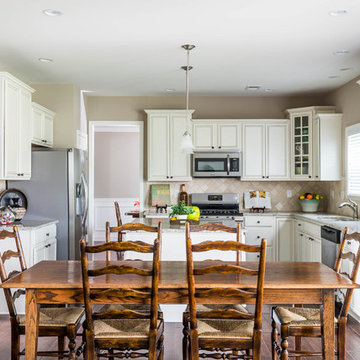
The Arlington II Expanded floor plan is a four bedroom home with an upstairs primary suite. Plan details include a two-story foyer, a trey ceiling in the dining room, a double trey ceiling in the primary bedroom, and a vaulted ceiling in bedroom #2. The kitchen, breakfast area, and large family room share an open layout that is very family-friendly and great for entertaining. 9' ceilings on the first floor are standard on this plan. All bedrooms are good-sized, and have very spacious closets. The primary suite includes a luxury bath layout, and additional bath upgrades are available, including a 7' vanity option on this plan. The utility room is located upstairs for convenience. Exterior detailing includes a metal-roofed covered entry, sidelights and transoms around the front door, shake siding accents, arch over the garage door, and sidelights on the foyer window.
 ADU Specialist Bay Area
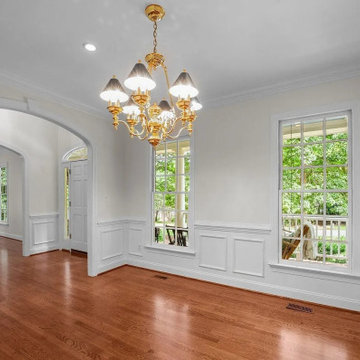
Let’s walk through the Campbell home addition. We’ve expanded the living room with gorgeous hardwood floors, custom built-in shelving, and a traditional gas fireplace as the centerpiece. The open layout flows into the updated kitchen, framed by new French doors and large windows for plenty of natural light. We added elegant wainscoting and a brass chandelier in the dining room, keeping a timeless feel. Crown molding and recessed lighting finish the space, blending classic charm with modern convenience.
Campbell Home Addition - https://www.aduspecialistbayarea.com/home-addition/campbell/

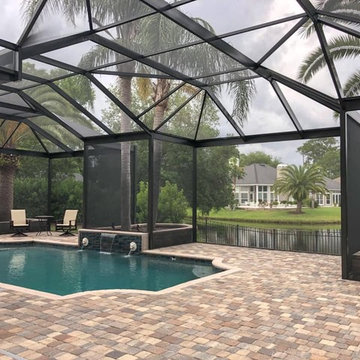
 Tropical Enclosures
Expanded Existing Pool Deck with New Concrete Footers, Pavers, Stonegate Retaining Wall Planters, and Ultra-View Screen Enclosure

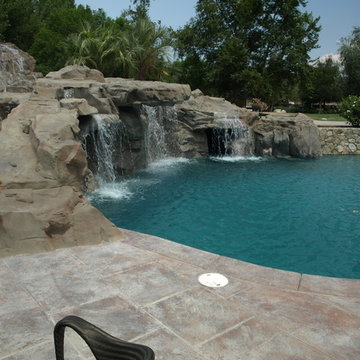
 Expanding Horizons
Bryan Morse
Inspiration for a huge tropical backyard stone and custom-shaped natural water slide remodel in San Diego
Inspiration for a huge tropical backyard stone and custom-shaped natural water slide remodel in San Diego
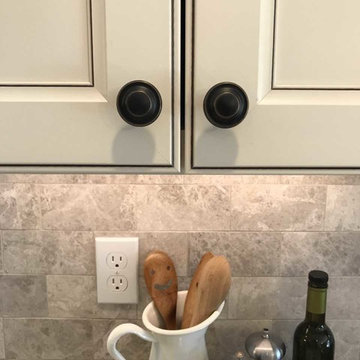
 Attleboro Kitchen and Bath
Pulls and knobs in the Amerock Antique Rust finish add richness.
Inspiration for a mid-sized transitional home design remodel in Providence
Inspiration for a mid-sized transitional home design remodel in Providence
 Expand, Inc
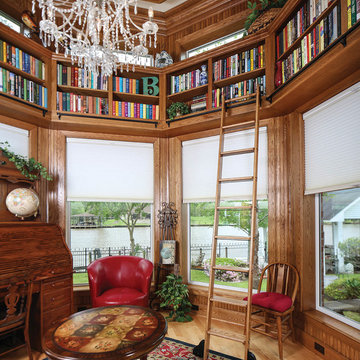
Example of a mid-sized classic freestanding desk light wood floor study room design in New Orleans with brown walls

Sponsored
Columbus, OH

Hope Restoration & General Contracting
Columbus Design-Build, Kitchen & Bath Remodeling, Historic Renovations
 Better Living SoCal
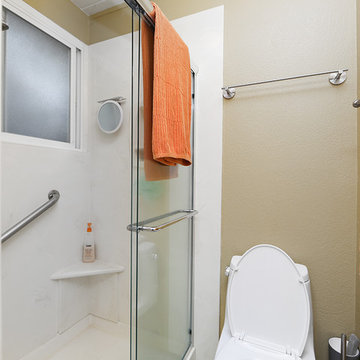
Fairmeadow Eichler in Orange, Ca with Expanded Master. | EichlerSoCal.com
Mid-century modern bathroom photo in Orange County
Mid-century modern bathroom photo in Orange County
 A-1 Builders and Adaptations Design Studio
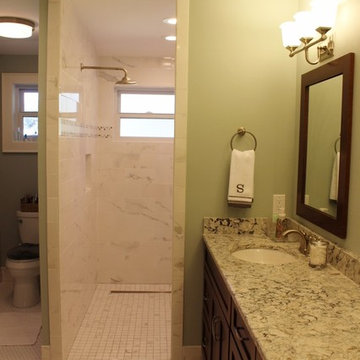
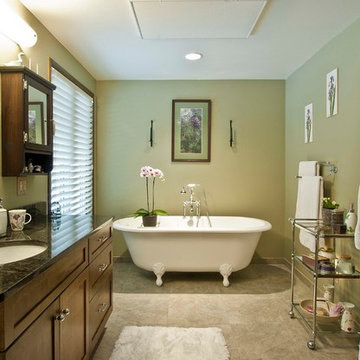
This whole-house remodel included the expansion into the prior 2-car garage. Part of the new-found space was invested into this expanded guest bathroom.
For more information and additional photos of this project, which we both designed and built, go to http://a1builders.ws/2012/02/a-sunroom-addition-makes-use-of-passive-solar-and-reclaimed-wood/
 Atlanta Curb Appeal
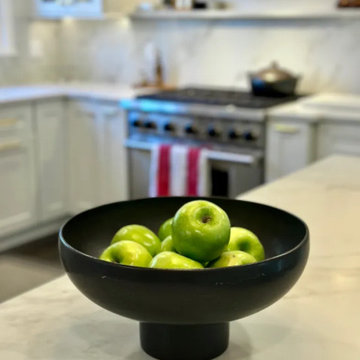
We had a smaller space to work with in this kitchen, so we expanded it a little bit by moving the fridge and pantry past the small island. And, we added a new wall of small cabinets by the dining room. We worked with the designer on these cabinets, which were actually ready-made cabinets with some added flair. In total, we added 12’ of linear cabinet space!
33