
Search results for "Expandable" in Home Design Ideas

 Expand, Inc
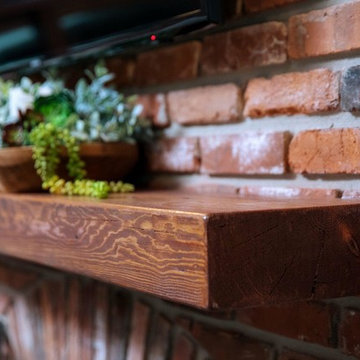
This home was flooded during the Great Flood of 2016 in Louisiana. It took in around 42 inches of flood water and damages throughout the entire home. Everything had to be gutted and rebuilt. The home was made into an open floor plan and raised with wooden beam ceilings and freestanding shelves.
 Accent Florida Homes
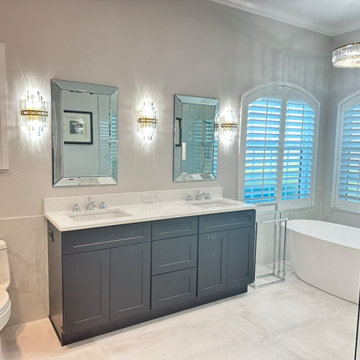
This full bathroom renovation refreshed the entire space with a lighter, more refined material palette while improving the shower area to create a more open and comfortable primary bath.
A dark shaker-style double vanity grounds the neutral interior, paired with a bright quartz countertop, dual undermount sinks, polished chrome fixtures, and beveled mirrors. Crystal-inspired wall sconces and a coordinating chandelier add a touch of classic glamour while bringing warmth and dimension to the otherwise soft, understated palette.
The shower was significantly enlarged and opened with a nearly frameless glass enclosure, allowing the bathroom to feel more spacious and visually connected. Large-format marble-look tile extends across the shower walls for a clean, continuous finish, while integrated recessed niches provide functional storage. A second niche positioned lower on the wall was incorporated specifically for easier access while shaving.
A freestanding soaking tub sits beside the shower and beneath the home's arched windows, creating a dedicated relaxation zone while preserving natural light throughout the room. Large-format neutral floor tile continues seamlessly through the bathroom and shower area, reinforcing the open feeling of the new layout.
Polished chrome plumbing fixtures, illuminated shower niches, subtle gray veining, and decorative lighting complete the transformation, creating a bathroom that balances timeless transitional details with the openness and simplicity of a contemporary spa.
Design features: expanded walk-in shower, frameless glass shower enclosure, freestanding soaking tub, dark shaker vanity, double vanity, quartz countertop, undermount sinks, large-format marble-look tile, recessed shower niches, low shaving niche, chrome bathroom fixtures, handheld shower, rain shower, beveled mirrors, crystal wall sconces, chandelier lighting, large-format floor tile, and spa-inspired bathroom finishes.
Find the right local pro for your project
 Murphy Bros. Design | Build | Remodel
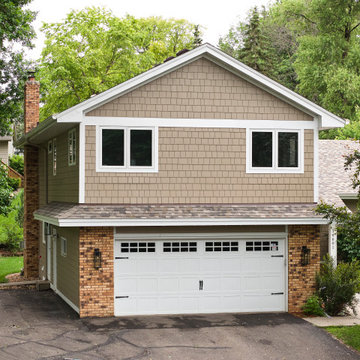
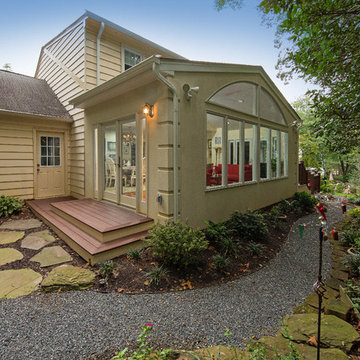
This new second-story addition seamlessly blends with the existing home, respecting its original architectural character. Carefully matched rooflines, siding, trim, and windows create a cohesive, integrated look. The expanded exterior adds both space and elegance, enhancing the home’s overall presence.
 Ball Homes
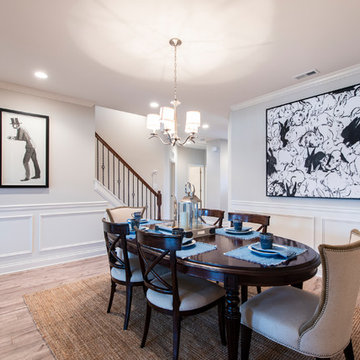
The Baldwin Expanded is a ranch with upstairs bonus room option. The kitchen includes a serving bar to the family room, a pantry, and separate breakfast area with bay window. A butler's pantry adds a luxury touch, as well as a convenient serving point between the kitchen and formal dining room. The primary bedroom has a tray ceiling and bay window. The primary bath includes a garden tub and separate shower, single bowl vanity with available six or seven-foot double bowl vanity option, and a large walk-in closet. Bedrooms two and three share a bath and semi-private hallway. Other plan features include a pass-through utility room layout, a covered entry, and a palladian window and vaulted ceilings in bedroom 3.
 Skyline Construction LLC
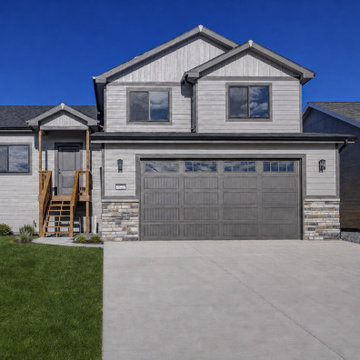
The Sunlight Peak by Skyline Construction is a beautifully crafted four-level home that blends modern design, exceptional functionality, and premium finishes in the Buffalo Meadows community of Mills, Wyoming. Offering 2,559 square feet of finished living space, this move-in-ready residence features 4 bedrooms, 3 bathrooms, and multiple living areas designed to accommodate today's active lifestyles.
The bright, open-concept main level welcomes you with abundant natural light, vaulted ceilings, and an efficient layout that creates an inviting atmosphere for both everyday living and entertaining. At the heart of the home is a thoughtfully designed kitchen featuring granite countertops, a stylish subway tile backsplash, a spacious walk-in pantry, and quality cabinetry that provides ample storage and workspace for home chefs.
The upper level is dedicated to comfort and privacy, highlighted by a spacious primary suite complete with a walk-in closet and a beautifully appointed bathroom featuring custom tile shower finishes. Additional bedrooms provide comfortable accommodations for family members, guests, or flexible work-from-home space.
One of the home's standout features is its fully finished lower levels, offering an additional bedroom, full bathroom, and a generous bonus living area with an egress window. Whether used as a family room, media space, home gym, playroom, or guest suite, these versatile areas significantly expand the home's functionality while maintaining Skyline Construction's high-quality craftsmanship.
Premium upgrades throughout the home include upgraded black Gerkin energy-efficient windows, luxury vinyl plank flooring, custom tile showers, central air conditioning, and an enlarged rear patio ideal for outdoor gatherings. The attached two-car garage has been fully insulated and professionally finished with drywall, texture, and paint, creating a polished and highly functional workspace.
Outside, the fully fenced backyard provides privacy and space for recreation, while the professionally landscaped front yard features an automatic underground sprinkler system for easy maintenance. Located in Buffalo Meadows, homeowners enjoy convenient access to schools, parks, shopping, and the Casper area while taking advantage of beautiful mountain views and the comfort of new construction.
Built by Skyline Construction, the Sunlight Peak demonstrates the company's dedication to superior craftsmanship, energy-efficient building practices, and thoughtfully designed homes that combine style, comfort, and lasting value.
 Vision Design
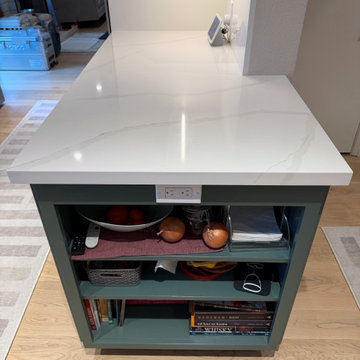
The previous kitchen was tiny and cramped. It didn't have enough storage for a growing family and did not allow two people to work in it at the same time. There was a formal dining area that was not used at all, so we took down the wall to this area and expanded the kitchen. This allowed for lots of open space, lots of storage and counterspace and a beautiful clean, modern aesthetic.

Sponsored
Columbus, OH

Hope Restoration & General Contracting
Columbus Design-Build, Kitchen & Bath Remodeling, Historic Renovations
 Expand, Inc
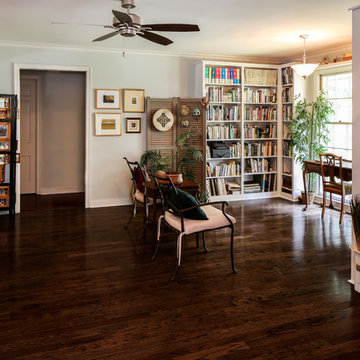
Small elegant open concept dark wood floor family room library photo in New Orleans with gray walls, no fireplace and a corner tv

 Vision Design
The previous kitchen was tiny and cramped. It didn't have enough storage for a growing family and did not allow two people to work in it at the same time. There was a formal dining area that was not used at all, so we took down the wall to this area and expanded the kitchen. This allowed for lots of open space, lots of storage and counterspace and a beautiful clean, modern aesthetic.
 Jessica Dauray Interiors/Elements Of Style
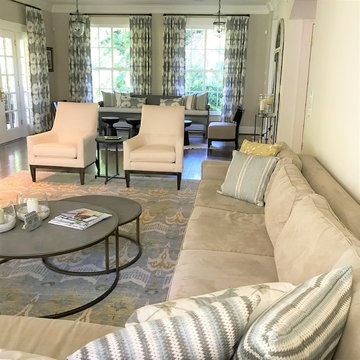
Expanded view of both sitting areas in the living room. We took this long space and made it feel more intimate by creating two separate areas for gathering. The club chairs can easily be turned around to talk to people in the conversation area by the windows. The smaller drum tables can be shifted around as needed for extra seating. Filled with plenty of natural light, the space is warm, airy and inviting and is unified by the draperies on the windows surrounding the room.
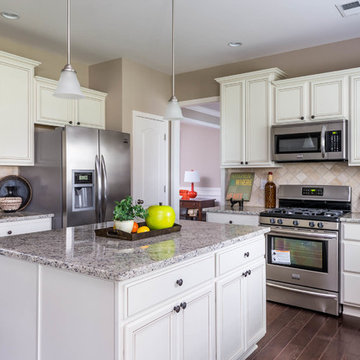 Ball Homes
The Arlington II Expanded floor plan is a four bedroom home with an upstairs primary suite. Plan details include a two-story foyer, a trey ceiling in the dining room, a double trey ceiling in the primary bedroom, and a vaulted ceiling in bedroom #2. The kitchen, breakfast area, and large family room share an open layout that is very family-friendly and great for entertaining. 9' ceilings on the first floor are standard on this plan. All bedrooms are good-sized, and have very spacious closets. The primary suite includes a luxury bath layout, and additional bath upgrades are available, including a 7' vanity option on this plan. The utility room is located upstairs for convenience. Exterior detailing includes a metal-roofed covered entry, sidelights and transoms around the front door, shake siding accents, arch over the garage door, and sidelights on the foyer window.


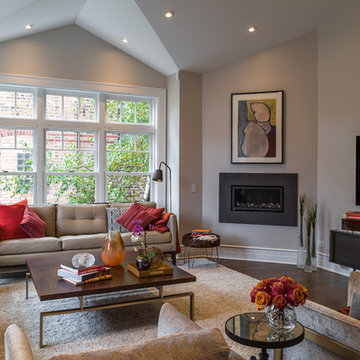
 FMA Interior Design, Inc.
Chicago Lakewood Balmoral 1893 Farmhouse expands into contemporary living.
A stunning collaboration between Mindy Wieland of W3 architectural design & Fred M Alsen of fma Interior Design.
Contemporary Kitchen featuring Greenfield Cabinetry.
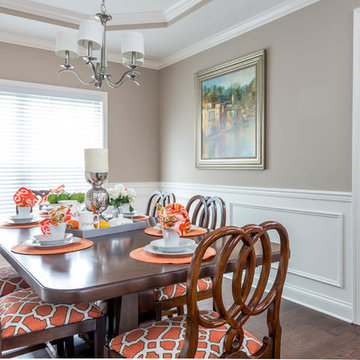 Ball Homes
The Arlington II Expanded floor plan is a four bedroom home with an upstairs primary suite. Plan details include a two-story foyer, a trey ceiling in the dining room, a double trey ceiling in the primary bedroom, and a vaulted ceiling in bedroom #2. The kitchen, breakfast area, and large family room share an open layout that is very family-friendly and great for entertaining. 9' ceilings on the first floor are standard on this plan. All bedrooms are good-sized, and have very spacious closets. The primary suite includes a luxury bath layout, and additional bath upgrades are available, including a 7' vanity option on this plan. The utility room is located upstairs for convenience. Exterior detailing includes a metal-roofed covered entry, sidelights and transoms around the front door, shake siding accents, arch over the garage door, and sidelights on the foyer window.
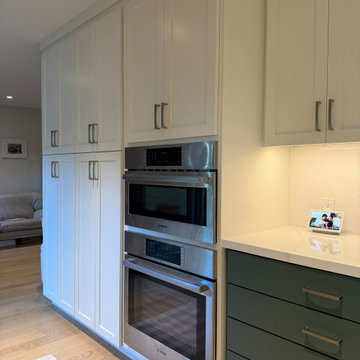 Vision Design
The previous kitchen was tiny and cramped. It didn't have enough storage for a growing family and did not allow two people to work in it at the same time. There was a formal dining area that was not used at all, so we took down the wall to this area and expanded the kitchen. This allowed for lots of open space, lots of storage and counterspace and a beautiful clean, modern aesthetic.



Sponsored
Columbus, OH

Snider & Metcalf Interior Design, LTD
Leading Interior Designers in Columbus, Ohio & Ponte Vedra, Florida

 Expand, Inc
Meagan Ashley
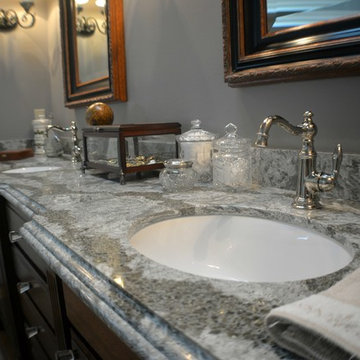
Alcove shower - large traditional master light wood floor alcove shower idea in New Orleans with gray walls, raised-panel cabinets, dark wood cabinets, an undermount tub, an undermount sink, granite countertops and a hinged shower door
Alcove shower - large traditional master light wood floor alcove shower idea in New Orleans with gray walls, raised-panel cabinets, dark wood cabinets, an undermount tub, an undermount sink, granite countertops and a hinged shower door
 FMA Interior Design, Inc.
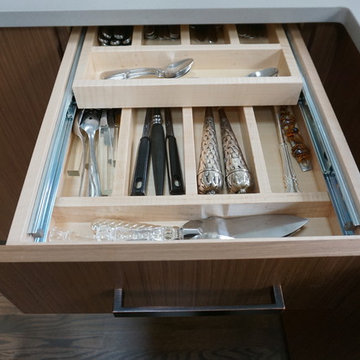
Chicago Lakewood Balmoral 1893 Farmhouse expands into contemporary living.
A stunning collaboration between Mindy Wieland of W3 architectural design & Fred M Alsen of fma Interior Design.
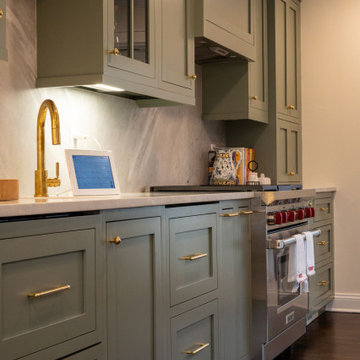
Contemporary Kitchen featuring Greenfield Cabinetry.
39