
Search results for "Expanding" in Home Design Ideas


 CG&S Design-Build
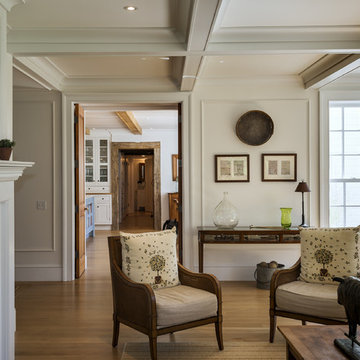
The new design expanded the footprint of the home to 1,271 square feet for the first level and 1,156 for the new second level. A new entry with a quarter turn stair leads you into the original living space. The old guest bedroom that was once accessed through the dining room is now connected to the front living space by pocket doors. The new open concept creates a continuous flow from the living space through the dining into the kitchen.
Photo by Tre Dunham

 Sol Haus Design
The great room of the tiny house is the ultimate multi-purpose: living room, dining room, media room, guest bedroom, and yoga room. Lots of natural light brings the outside in and expand the feeling of space. Photo: Eileen Descallar Ringwald
Find the right local pro for your project

 Bartelt. The Remodeling Resource
The remodeled kitchen expanded into the oversized dining room, making space for a large island, double ovens, ample storage, custom cabinetry, and a large range top, perfect for entertaining.
A coffered ceiling adds character and elegance. Recessed lighting, pendants, and in- and under-cabinet lighting offer a warm glow and provide task lighting for meal prep.
The room is a mix of rustic and refined, with a distressed cherry island top and a coffered ceiling and white cabinetry.
Photo Credit: David Bader
Interior Design Partner: Becky Howley
 Expand, Inc
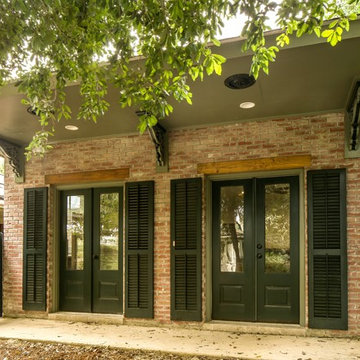
Example of a mid-sized minimalist red one-story brick gable roof design in New Orleans with a shingle roof

 austin outdoor design
fire pit creates a visual and physical connection from the sunken sitting area to the modern play house at the end of the backyard. the tigerwood ceiling opens itself to a spacious ipe deck that leads down to conversation pit surrounding the fire or the outdoor kitchen patio. the space provides entertainment space for both the young and the old.
designed & built by austin outdoor design
photo by ryann ford
 Lekker Home
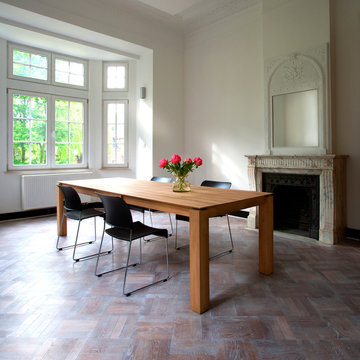
The Oak Slice Expandable Table from Belgian design house Ethnicraft merges organic lines with utilitarianism. The secret is the smooth glide butterfly mechanism hidden within the table. Simply pull one end to extend to reveal the self-contained leaf which "flips out" into place.

Sponsored
Columbus, OH

Hope Restoration & General Contracting
Columbus Design-Build, Kitchen & Bath Remodeling, Historic Renovations
 Better Living SoCal
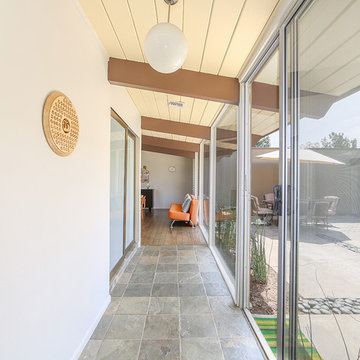
Fairmeadow Eichler in Orange, Ca with Expanded Master. | EichlerSoCal.com
1950s hallway photo in Orange County
1950s hallway photo in Orange County
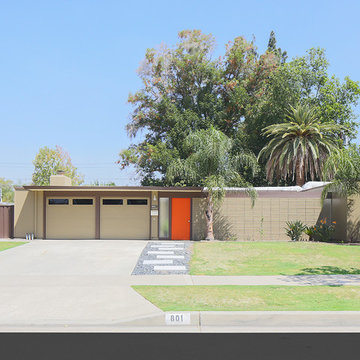 Better Living SoCal
Fairmeadow Eichler in Orange, Ca with Expanded Master. | EichlerSoCal.com
Example of a mid-century modern patio design in Orange County
Example of a mid-century modern patio design in Orange County

 J.T. Turner Construction
Photographer: Dennis Burnett
Mid-sized farmhouse exterior home photo in Atlanta
Mid-sized farmhouse exterior home photo in Atlanta
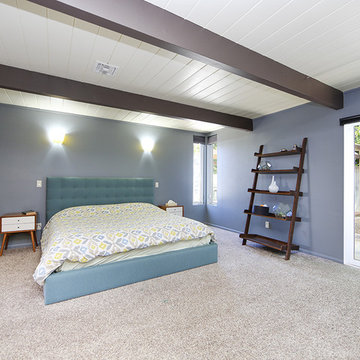 Better Living SoCal
Fairmeadow Eichler in Orange, Ca with Expanded Master. | EichlerSoCal.com
Bedroom - mid-century modern bedroom idea in Orange County
Bedroom - mid-century modern bedroom idea in Orange County

 Kitchen & Bath Concepts
Inspiration for a large transitional master gray tile and ceramic tile porcelain tile and gray floor walk-in shower remodel in Atlanta with gray walls, a hinged shower door, gray cabinets, a two-piece toilet, an undermount sink and quartz countertops
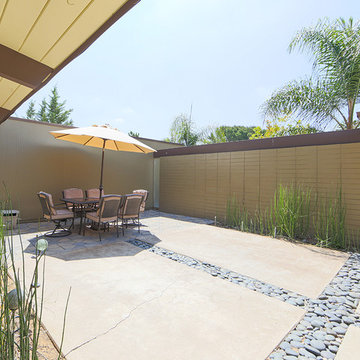 Better Living SoCal
Fairmeadow Eichler in Orange, Ca with Expanded Master. | EichlerSoCal.com
1950s patio photo in Orange County
1950s patio photo in Orange County


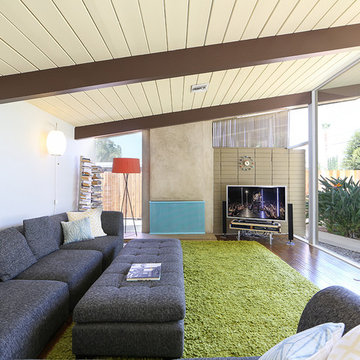 Better Living SoCal
Fairmeadow Eichler in Orange, Ca with Expanded Master. | EichlerSoCal.com
Example of a 1960s living room design in Orange County
Example of a 1960s living room design in Orange County

 Conklin Limestone
A perfect addition to your outdoor living is a seating wall surrounding a firepit. Cambridge Maytrx wall, Pyzique Fire Pit, Round table Pavers. Installed by Natural Green Landsacpe & Design in Lincoln, RI


 Landmark Homes of Tennessee
Thistlewood Farms
Transitional master dark wood floor bedroom photo in Nashville with white walls and no fireplace
Transitional master dark wood floor bedroom photo in Nashville with white walls and no fireplace


 Better Living SoCal
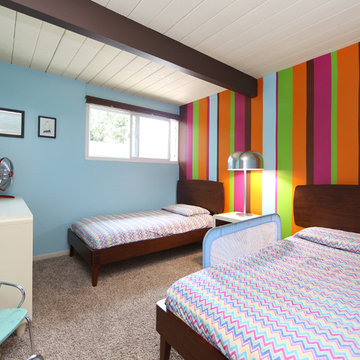
Fairmeadow Eichler in Orange, Ca with Expanded Master. | EichlerSoCal.com
Example of a 1950s bedroom design in Orange County
Example of a 1950s bedroom design in Orange County
4