
Search results for "Expanding" in Home Design Ideas
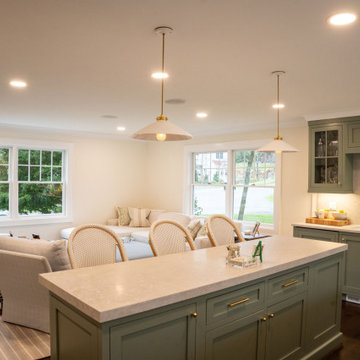

 Better Living SoCal
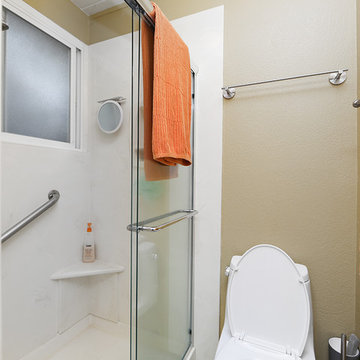
Fairmeadow Eichler in Orange, Ca with Expanded Master. | EichlerSoCal.com
Mid-century modern bathroom photo in Orange County
Mid-century modern bathroom photo in Orange County

Find the right local pro for your project

 User
UserWalk-in closet - mid-sized country gender-neutral light wood floor and brown floor walk-in closet idea in Boston with open cabinets and white cabinets
 Better Living SoCal
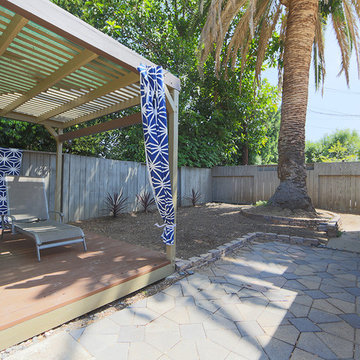
Fairmeadow Eichler in Orange, Ca with Expanded Master. | EichlerSoCal.com
Example of a 1950s patio design in Orange County
Example of a 1950s patio design in Orange County
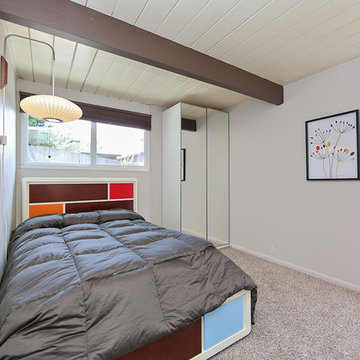 Better Living SoCal
Fairmeadow Eichler in Orange, Ca with Expanded Master. | EichlerSoCal.com
Mid-century modern bedroom photo in Orange County
Mid-century modern bedroom photo in Orange County
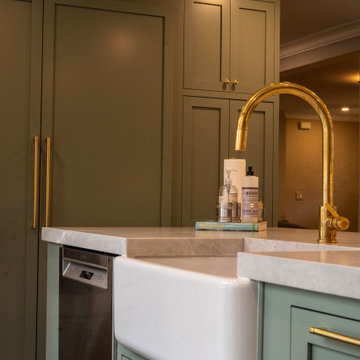


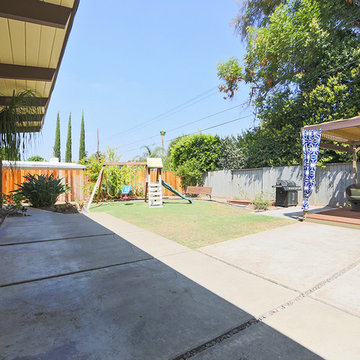 Better Living SoCal
Fairmeadow Eichler in Orange, Ca with Expanded Master. | EichlerSoCal.com
Example of a mid-century modern patio design in Orange County
Example of a mid-century modern patio design in Orange County
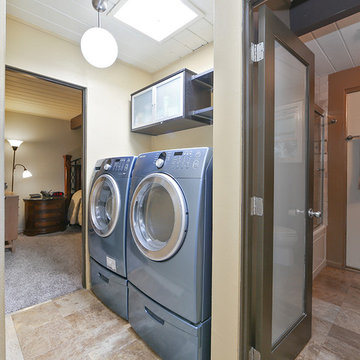 Better Living SoCal
Fairmeadow Eichler in Orange, Ca with Expanded Master. | EichlerSoCal.com
1950s laundry room photo in Orange County
1950s laundry room photo in Orange County

 Osprey Custom Homes
Hallway - huge transitional dark wood floor and brown floor hallway idea in Orlando with beige walls

 Tamara Rosenbloom Design LLC
My clients had outgrown their builder’s basic home and had plenty of room to expand on their 10 acres. Working with a local architect and a talented contractor, we designed an addition to create 3 new bedrooms, a bathroom scaled for all 3 girls, a playroom and a master retreat including 3 fireplaces, sauna, steam shower, office or “creative room”, and large bedroom with folding glass wall to capitalize on their view. The master suite, gym, pool and tennis courts are still under construction, but the girls’ suite and living room space are complete and dust free. Each child’s room was designed around their preference of color scheme and each girl has a unique feature that makes their room truly their own. The oldest daughter has a secret passage hidden behind what looks like built in cabinetry. The youngest daughter wanted to “swing”, so we outfitted her with a hanging bed set in front of a custom mural created by a Spanish artist. The middle daughter is an elite gymnast, so we added monkey bars so she can cruise her room in style. The girls’ bathroom suite has 3 identical “stations” with abundant storage. Cabinetry in black walnut and peacock blue and white quartz counters with white marble backsplash are durable and beautiful. Two shower stalls, designed with a colorful and intricate tile design, prevent bathroom wait times and a custom wall mural brings a little of the outdoors in.
Photos by Mike Martin www.martinvisualtours.com

 Susan Glick Interiors
Transitional kitchen photo in New York with a farmhouse sink, shaker cabinets, white cabinets, concrete countertops, white backsplash, mosaic tile backsplash and stainless steel appliances

Sponsored
Columbus, OH

Snider & Metcalf Interior Design, LTD
Leading Interior Designers in Columbus, Ohio & Ponte Vedra, Florida

 Kitchens of Diablo
Classic White Kitchen With Gray Accents. Spring White Granite and Stormy Sky Quartz. Wine Bottle Rack, Wicker Baskets, Multiple Levels, Spun Glass Pendants from West Elm, Island Seating, Island Table, Under counter Microwave,

 J & M Construction & Development
Louie Heredia
Example of a classic backyard concrete patio kitchen design in Los Angeles with a gazebo
Example of a classic backyard concrete patio kitchen design in Los Angeles with a gazebo




 Jeffrey Phillip
Closet design in collaboration with Transform Closets
Large trendy gender-neutral light wood floor walk-in closet photo in New York with white cabinets
Large trendy gender-neutral light wood floor walk-in closet photo in New York with white cabinets
5