
Search results for "Expansion" in Home Design Ideas

 Signature Kitchens
Example of a huge classic l-shaped dark wood floor eat-in kitchen design in Other with an island, recessed-panel cabinets, white cabinets, granite countertops, white backsplash, subway tile backsplash and stainless steel appliances

Huge transitional l-shaped beige floor eat-in kitchen photo in Miami with white cabinets, white backsplash, stainless steel appliances, an island, marble countertops, porcelain backsplash, white countertops and recessed-panel cabinets
 JAUREGUI Architecture Interiors Construction
Piston Design
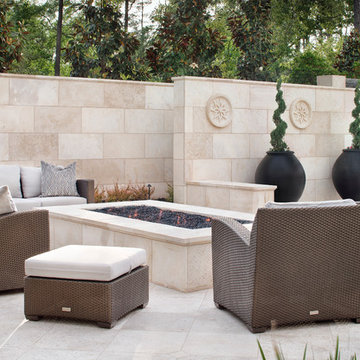
Example of a huge tuscan backyard patio design in Houston with a fire pit and no cover
Example of a huge tuscan backyard patio design in Houston with a fire pit and no cover
Find the right local pro for your project
 Nico van der Meulen Architects
Photography by Barry Goldman and David Ross

Example of a huge trendy three-story stucco exterior home design in Other
Example of a huge trendy three-story stucco exterior home design in Other
 Murphy Brothers Contracting
Peter Krupenye
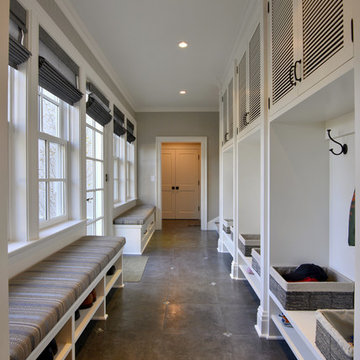
Example of a huge classic mudroom design in New York with gray walls
Example of a huge classic mudroom design in New York with gray walls
 BCB Homes, Inc.
Lori Hamilton Photography

Huge island style backyard stone and custom-shaped infinity water slide photo in Miami
Huge island style backyard stone and custom-shaped infinity water slide photo in Miami
 Masterpiece Millwork & Door
Joshua Caldwell

Powder room - huge rustic brown tile, gray tile and stone tile gray floor powder room idea in Salt Lake City with open cabinets, medium tone wood cabinets, yellow walls, an integrated sink and gray countertops
Powder room - huge rustic brown tile, gray tile and stone tile gray floor powder room idea in Salt Lake City with open cabinets, medium tone wood cabinets, yellow walls, an integrated sink and gray countertops

Sponsored
Columbus, OH
Free consultation for landscape design!

Peabody Landscape Group
Franklin County's Reliable Landscape Design & Contracting
 SoYoung Mack Design, Assoc. AIA
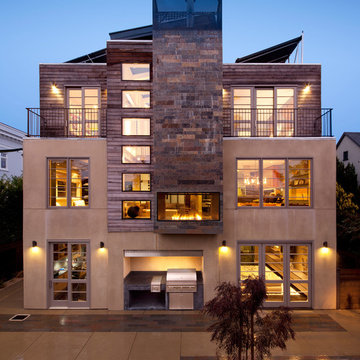
Renovation of a Mediterranean style home into a contemporary, loft-like, light filled space with skylight roof, 2 story slate fireplace, exposed I-beams, blue glass stairwell, glass tiled baths, and walnut and Koa kitchen. The palette is a soothing blend of browns, neutrals, and slate blue with modern furnishings and art, and Asian artifacts.
SoYoung Mack Design
Feldman Architecture
Paul Dyer Photography

 Revival House
This kitchen is the perfect example of how dark stained cabinets don't necessarily create a dark space. The natural and artificial light in this kitchen's design allow the space to be bright and welcoming.
Scott Amundson Photography, LLC
 The Tuscany Collection

Inspiration for a huge contemporary open concept kitchen remodel in Las Vegas with flat-panel cabinets, gray cabinets, multicolored backsplash, paneled appliances and two islands

 Haver & Skolnick LLC Architects
The new cupola washes the Great Room billiards table in natural light.
Robert Benson Photography
Example of a huge cottage dark wood floor game room design in New York with white walls, a standard fireplace and a stone fireplace
Example of a huge cottage dark wood floor game room design in New York with white walls, a standard fireplace and a stone fireplace
 Francesca Owings Interior Design
Exterior

Inspiration for a huge farmhouse white two-story wood exterior home remodel in Grand Rapids with a metal roof
Inspiration for a huge farmhouse white two-story wood exterior home remodel in Grand Rapids with a metal roof
 California Smartscape

Patio - huge transitional backyard tile patio idea in San Diego with a roof extension

Sponsored
Westerville, OH

Inspired Closets Columbus
Innovative & Creative Custom Closet Designer Servicing Franklin County

 Crystal Kitchen + Bath
Contemporary white high gloss Crystal cabinets with Cambria white cliff counter tops is striking. Adding black painted walls and large scale black tile floors make it even more dramatic. But with the addition of orange light fixtures and colorful artwork, the kitchen is over the top with energy. With no upper cabinets only floating shelves for display the base cabinets are well planned for each functional work zone.
a. The “Cooking Zone” hosts the 60” range top (with hood) and is the heart of the kitchen. The ovens, coffee system and speed oven are located outside of this zone and use the island/snack bar as their landing space.
b. The “Prep Zone” includes the refrigerator, freezer, sink, and dishwasher
c. The “Entertainment Zones” has a separate sink and dishwasher, the wine cooler and beverage center.
A desk off to the side of the kitchen with a large roll up tambour to keep any mess hidden. Also their robot vacuums have a charging station under the files drawers in the toe kick.
NKBA 3rd Place Large Kitchen
 User

UserKitchen - huge mediterranean u-shaped kitchen idea in Phoenix with a farmhouse sink, recessed-panel cabinets, dark wood cabinets, stainless steel appliances and two islands


Sponsored
Westerville, OH
Inspired Closets Columbus
Innovative & Creative Custom Closet Designer Servicing Franklin County
 Zoske Construction
Karl Neumann Photography

Wine cellar - huge rustic brick floor wine cellar idea in Other
Wine cellar - huge rustic brick floor wine cellar idea in Other
 John Sutton Photography
John Sutton Photography

Inspiration for a huge contemporary hallway remodel in San Francisco
Inspiration for a huge contemporary hallway remodel in San Francisco
 Gaston & Wyatt
Architect: Dalgliesh Gilpin Paxton; Contractor: Alterra Construction Management

Living room - huge traditional living room idea in Other with a standard fireplace
Living room - huge traditional living room idea in Other with a standard fireplace
42