
Search results for "Expansion" in Home Design Ideas
 Patterson Custom Homes
Jeri Koegel

Inspiration for a huge contemporary u-shaped kitchen remodel in Orange County with flat-panel cabinets, dark wood cabinets, white backsplash, stone slab backsplash, stainless steel appliances and an island
Inspiration for a huge contemporary u-shaped kitchen remodel in Orange County with flat-panel cabinets, dark wood cabinets, white backsplash, stone slab backsplash, stainless steel appliances and an island
 Fiorentino Group Architects
Photo Credit: Rixon Photography

Example of a huge classic blue two-story wood exterior home design in Boston with a hip roof
Example of a huge classic blue two-story wood exterior home design in Boston with a hip roof
 Sater Design Collection, Inc.

The Sater Design Collection's luxury, Italian home plan "Casa Bellisima" (Plan #6935). saterdesign.com
Pool fountain - huge mediterranean backyard concrete paver and custom-shaped pool fountain idea in Miami
Pool fountain - huge mediterranean backyard concrete paver and custom-shaped pool fountain idea in Miami
Find the right local pro for your project
 Designscapes Colorado Inc.

Inspiration for a huge rustic full sun backyard stone landscaping in Denver with a fire pit for summer.

 Sudbury Design Group
Inspiration for a huge coastal backyard patio remodel in Boston with decking and a pergola

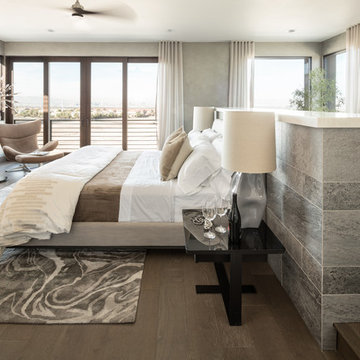
 Blue Heron
Bedroom - huge contemporary master dark wood floor and brown floor bedroom idea in Las Vegas with gray walls and a standard fireplace



 Betsy Bassett Interiors
Example of a huge transitional gender-neutral dark wood floor and brown floor walk-in closet design in Boston with recessed-panel cabinets and white cabinets

 JRP Design & Remodel
To spotlight the owners’ worldly decor, this remodel quietly complements the furniture and art textures, colors, and patterns abundant in this beautiful home.
The original master bath had a 1980s style in dire need of change. By stealing an adjacent bedroom for the new master closet, the bath transformed into an artistic and spacious space. The jet-black herringbone-patterned floor adds visual interest to highlight the freestanding soaking tub. Schoolhouse-style shell white sconces flank the matching his and her vanities. The new generous master shower features polished nickel dual shower heads and hand shower and is wrapped in Bedrosian Porcelain Manifica Series in Luxe White with satin finish.
The kitchen started as dated and isolated. To add flow and more natural light, the wall between the bar and the kitchen was removed, along with exterior windows, which allowed for a complete redesign. The result is a streamlined, open, and light-filled kitchen that flows into the adjacent family room and bar areas – perfect for quiet family nights or entertaining with friends.
Crystal Cabinets in white matte sheen with satin brass pulls, and the white matte ceramic backsplash provides a sleek and neutral palette. The newly-designed island features Calacutta Royal Leather Finish quartz and Kohler sink and fixtures. The island cabinets are finished in black sheen to anchor this seating and prep area, featuring round brass pendant fixtures. One end of the island provides the perfect prep and cut area with maple finish butcher block to match the stove hood accents. French White Oak flooring warms the entire area. The Miele 48” Dual Fuel Range with Griddle offers the perfect features for simple or gourmet meal preparation. A new dining nook makes for picture-perfect seating for night or day dining.
Welcome to artful living in Worldly Heritage style.
Photographer: Andrew - OpenHouse VC
 Peninsula Custom Homes

Architect: Caldwell Associates,
Landscape Architect: Suzman & Cole
Patio - huge mediterranean backyard stone patio idea in San Francisco with a pergola
Patio - huge mediterranean backyard stone patio idea in San Francisco with a pergola
 SnowChimp Creative

Photos by Darren Sutherland at Snowchimp Creative.
Inspiration for a huge timeless kitchen remodel in Vancouver
Inspiration for a huge timeless kitchen remodel in Vancouver

 Overland Partners Architecture + Urban Design
Copyright © 2012 James F. Wilson. All Rights Reserved.
Great room - large transitional porcelain tile and beige floor great room idea in Austin with beige walls, a standard fireplace and a stone fireplace
Great room - large transitional porcelain tile and beige floor great room idea in Austin with beige walls, a standard fireplace and a stone fireplace

 Ann Lowengart Interiors
For this classic San Francisco William Wurster house, we complemented the iconic modernist architecture, urban landscape, and Bay views with contemporary silhouettes and a neutral color palette. We subtly incorporated the wife's love of all things equine and the husband's passion for sports into the interiors. The family enjoys entertaining, and the multi-level home features a gourmet kitchen, wine room, and ample areas for dining and relaxing. An elevator conveniently climbs to the top floor where a serene master suite awaits.

Sponsored
Westerville, OH

Inspired Closets Columbus
Innovative & Creative Custom Closet Designer Servicing Franklin County

 Depole Design llc
How to create zones in a space to define the areas and maintain a massive sense of scale with intimate elements
Inspiration for a huge industrial open concept light wood floor living room remodel in New York with white walls
Inspiration for a huge industrial open concept light wood floor living room remodel in New York with white walls

 Landscape Contractors
Texas Farm House with Crushed Granite Drive and Concrete Curb.
Example of a huge cottage white three-story wood gable roof design in Houston
Example of a huge cottage white three-story wood gable roof design in Houston
 Leicht Westchester-Greenwich

Huge trendy master gray tile, white tile and porcelain tile porcelain tile bathroom photo in New York with a vessel sink, white walls, concrete countertops and gray countertops
 User

UserArthur Rutenberg Homes - http://arhomes.us/Castellina109
Huge transitional master white tile and ceramic tile ceramic tile bathroom photo in Tampa with an undermount sink, recessed-panel cabinets, dark wood cabinets, a one-piece toilet and white walls
Huge transitional master white tile and ceramic tile ceramic tile bathroom photo in Tampa with an undermount sink, recessed-panel cabinets, dark wood cabinets, a one-piece toilet and white walls

Sponsored
Columbus, OH

Trish Takacs Design
Award Winning & Highly Skilled Kitchen & Bath Designer in Columbus
 Alvarez Homes
Photography by Jorge Alvarez.

Huge elegant white three-story mixed siding house exterior photo in Tampa with a hip roof and a shingle roof
Huge elegant white three-story mixed siding house exterior photo in Tampa with a hip roof and a shingle roof
 Lauren Jacobsen Design
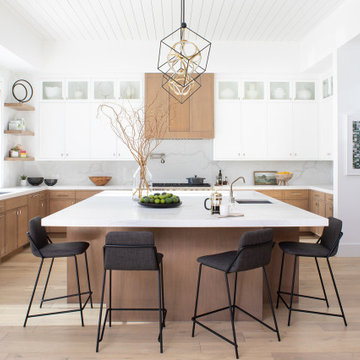
Beautiful warm wood and white kitchen with large size island that seats 5. Off to the right through the hallway is a pantry and butlers serving area that runs adjacent to the dining room. It is about mixing materials in today's kitchens. So, a combination of cabinetry stain and paint finishes adds interest to a kitchen.

 Brian O'Keefe Architect, P.C.
The mahogany wood paneling in the Formal Library has been French polished by hand to create a visibly stunning finish that is also wonderful to touch.
Historic New York City Townhouse | Renovation by Brian O'Keefe Architect, PC, with Interior Design by Richard Keith Langham
47